Properties

Save
Ask
Tour
Hide
Share
$695,000
59 Days On Site

10604 Harvest Green Way
Las Vegas, NV 89135

For Sale|Single Family Residence|Active
4
Beds
3
Total Baths
2
Full Baths
1
Partial Bath
2,450
SqFt
$284
/SqFt
2012
Built
Subdivision:
Summerlin Village 16 Parcel E J K & E S - 1
County:
Clark
Listing courtesy of Real Broker LLC (702) 623-3259
Call Now: 702-210-8725
Is this the listing for you? We can help make it yours.
702-210-8725
10604 Harvest Green Way10604 Harvest Green Way10604 Harvest Green Way10604 Harvest Green Way
Save
Ask
Tour
Hide
Share

Mortgage Calculator

Monthly Payment (Est.)

Enter an interest rate to see your estimated monthly payment.
Calculator powered by Showcase IDX, a Constellation1 Company. Copyright ©2026 Information is deemed reliable but not guaranteed.

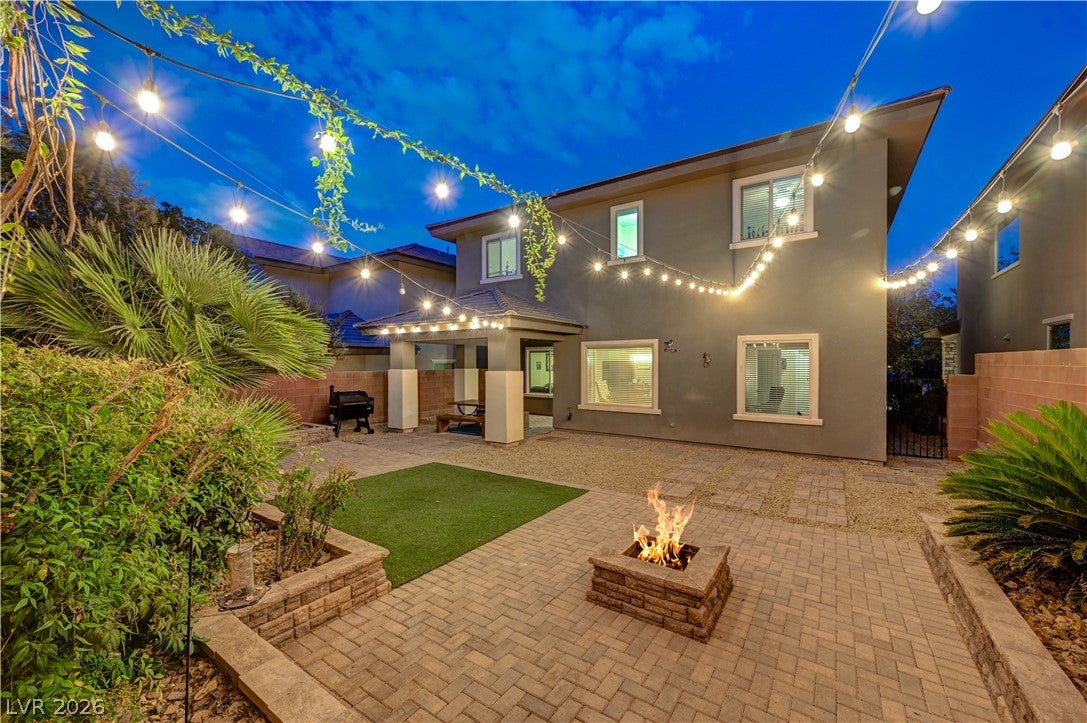
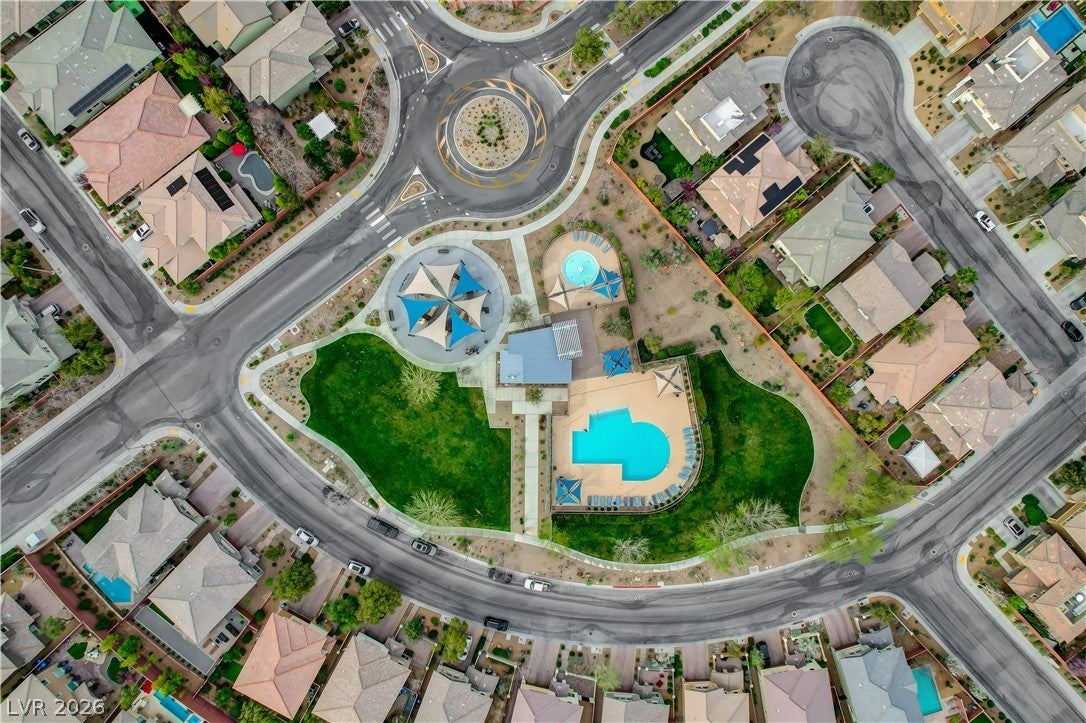
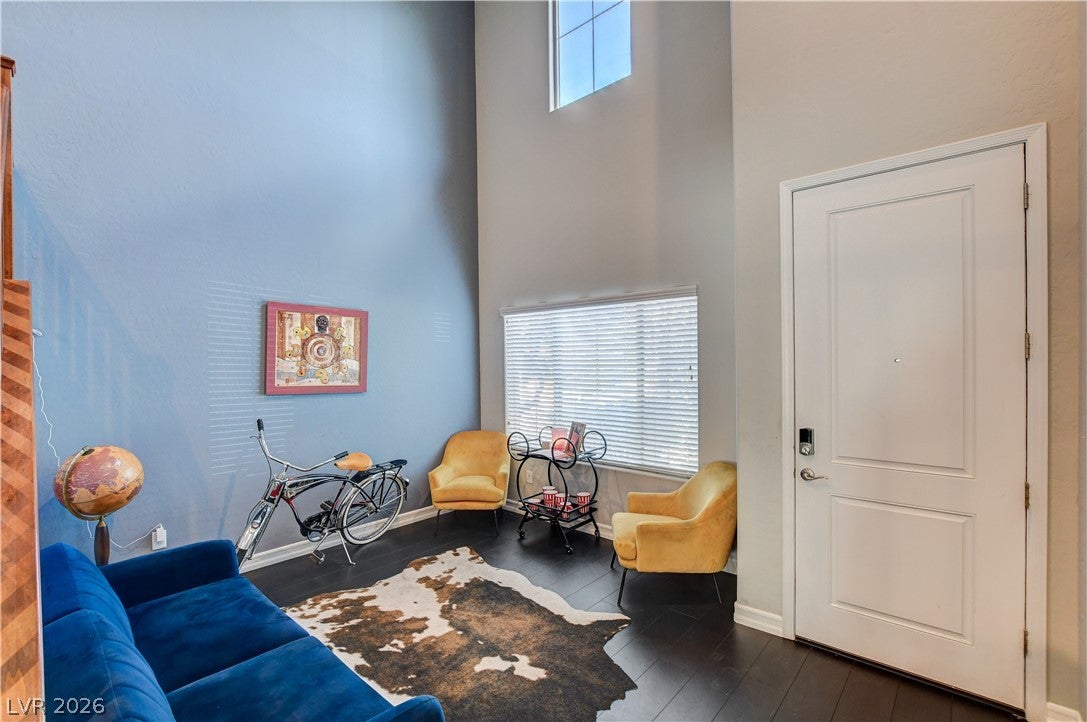
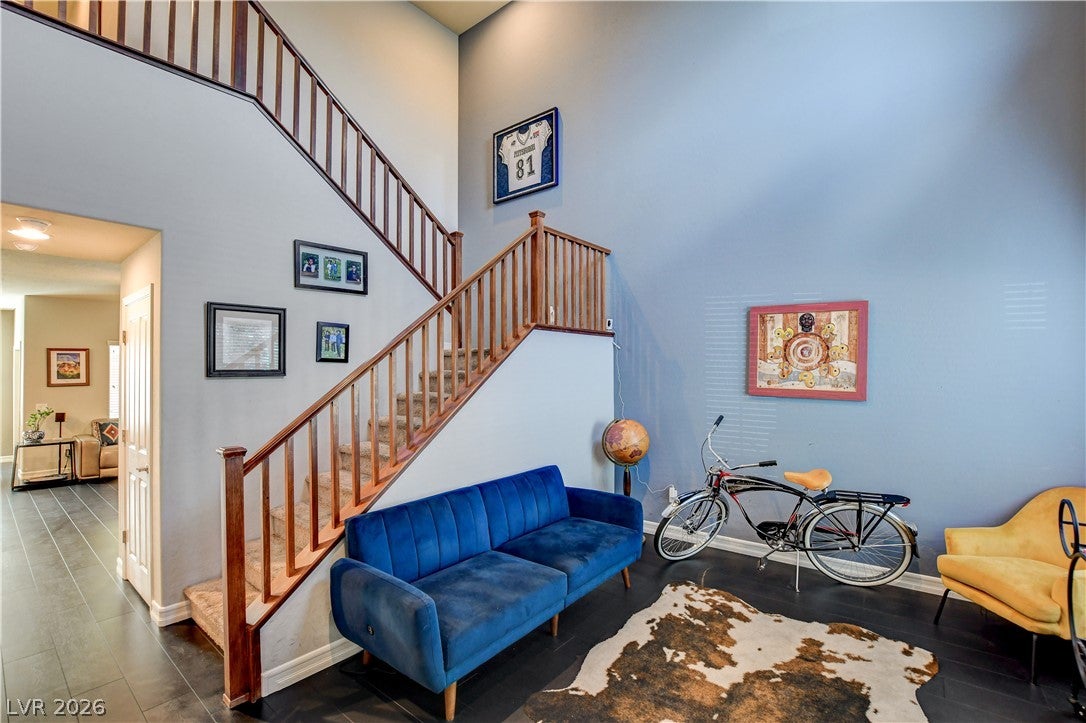
Welcome to 10604 Harvest Green Way, a stunning two-story home in Summerlin's Mesa Community - one of Las Vegas' most sought-after master-planned communities. Built in 2012, this 2,450 sqft residence offers 4 bedrooms, a den, and separate formal living and family rooms, wrapped in rich hardwood and tile flooring beneath high ceilings. The chef's kitchen impresses with granite counters, a center island, and a walk-in pantry, while the primary suite delivers a spa-like retreat with dual sinks and a separate soaking tub and shower. Step outside to your private backyard oasis with a covered patio, and cozy fire pit - perfect for warm Las Vegas evenings under the stars. Beyond your door, Summerlin's lifestyle awaits: miles of scenic trails, resort-style community pools, parks, and tennis courts, plus easy access to Downtown Summerlin's shops, dining, and entertainment, championship golf, and the beauty of Red Rock Canyon. Zoned for top-rated schools. Style and an unbeatable address - don't miss it!

Save
Ask
Tour
Hide
Share
Listing Snapshot
Price 
$695,000
Days On Site 
59 Days
Bedrooms 
4
Inside Area (SqFt) 
2,450 sqft
Total Baths 
3
Full Baths 
2
Partial Baths 
1
Lot Size 
0.07 Acres
Year Built 
2012
MLS® Number 
2802915
Status 
Active
Property Tax 
$3,762
HOA/Condo/Coop Fees 
$143 monthly
Sq Ft Source 
N/A
Friends & Family
Recent Activity
2 months agoListing first seen on site
2 months agoListing updated with changes from the MLS®
General Features
Acres 
0.07
Attached Garage 
Yes
Direction Faces 
South
Disclosures 
Covenants Restrictions Disclosure
Garage 
Yes
Garage Spaces 
2
Green Energy Efficient 
WindowsHVAC
Parking 
AttachedGarageGarage Door OpenerInside EntrancePrivate
Property Sub Type 
Single Family Residence
Security 
Security System Owned
Sewer 
Public Sewer
SqFt Total 
2450
Style 
TwoStory
Utilities 
Underground Utilities
Water Source 
Public
Zoning 
Single Family
Interior Features
Appliances 
DryerDishwasherDisposalGas RangeGas Water HeaterMicrowaveRefrigeratorWasherWater Heater
Cooling 
Ceiling Fan(s)ElectricENERGY STAR Qualified Equipment
Flooring 
CarpetCeramic TileHardwoodTile
Furnished 
Unfurnished
Heating 
Natural Gas
Interior 
Ceiling Fan(s)Smart Thermostat
Laundry Features 
Electric Dryer HookupGas Dryer HookupLaundry RoomUpper Level
Window Features 
Window CoveringsBlindsDouble Pane Windows
Bedroom 2 
Dimensions - 11x13Description - Ceiling Fan
Bedroom 3 
Dimensions - 11x13Description - Ceiling Fan
Bedroom 4 
Dimensions - 11x10Description - Ceiling Fan
Den 
Dimensions - 11x10Description - Other
Dining Room 
Dimensions - 11x19Description - Family Room/Dining Combo
Family Room 
Dimensions - 14x17Description - Downstairs
Kitchen 
Description - Granite Countertops,Hardwood Flooring,Island,Lighting Recessed,Walk-in Pantry
Living Room 
Dimensions - 10x11Description - Formal,Front
PrimaryBathroom 
Description - Double Sink,Separate Shower,Separate Tub
PrimaryBedroom 
Dimensions - 19x14Description - Ceiling Fan,Pbr Separate From Other,Upstairs,Walk-In Closet(s)
Save
Ask
Tour
Hide
Share
Exterior Features
Exterior 
BarbecuePrivate Yard
Fencing 
BlockBack Yard
Lot Features 
Landscaped
Patio And Porch 
PatioCovered
Pool Features 
Community
Roof 
Tile
View 
Mountain(s)
Waterview 
Mountain(s)
Windows/Doors 
Window CoveringsBlindsDouble Pane Windows
Community Features
Association Amenities 
Basketball CourtParkPoolTennis Court(s)
Association Fee 
$67.0
Association Fee Frequency 
Monthly
Additional Association Fee 
$76.0
Additional Association Fee Frequency 
Monthly
Community Features 
Pool
Horse Property 
None
Financing Terms Available 
CashConventionalFHAVA Loan
Schools
School District
Unknown
Elementary School
Batterman, Kathy,Batterman, Kathy
Middle School
Fertitta Frank & Victoria
High School
Durango
Listing courtesy of Real Broker LLC (702) 623-3259


Listing information is provided by Participants of the Greater Las Vegas Association of Realtors. IDX information is provided exclusively for personal, non-commercial use, and may not be used for any purpose other than to identify prospective properties consumers may be interested in purchasing. Information is deemed reliable but not guaranteed. Copyright 2026, Greater Las Vegas Association of Realtors.
Last checked: 2026-10-05 09:10 PM UTC

Neighborhood & Commute
Source: Walkscore
Disclosure: Community information and market data powered by Constellation Data Labs. Information is deemed reliable but not guaranteed.
Save
Ask
Tour
Hide
Share