Properties

Save
Ask
Tour
Hide
Share
$1,895,975
68 Days On Site

165 Inveraray Court
Henderson, NV 89074

For Sale|Single Family Residence|Active
5
Beds
7
Total Baths
2
Full Baths
5
Partial Baths
4,854
SqFt
$391
/SqFt
1997
Built
Subdivision:
Legacy Estate
County:
Clark
Listing courtesy of 24/7 Showcase Properties (702) 433-3900
Call Now: 702-210-8725
Is this the listing for you? We can help make it yours.
702-210-8725
165 Inveraray Court165 Inveraray Court165 Inveraray Court165 Inveraray Court
Save
Ask
Tour
Hide
Share

Mortgage Calculator

Monthly Payment (Est.)

Enter an interest rate to see your estimated monthly payment.
Calculator powered by Showcase IDX, a Constellation1 Company. Copyright ©2026 Information is deemed reliable but not guaranteed.

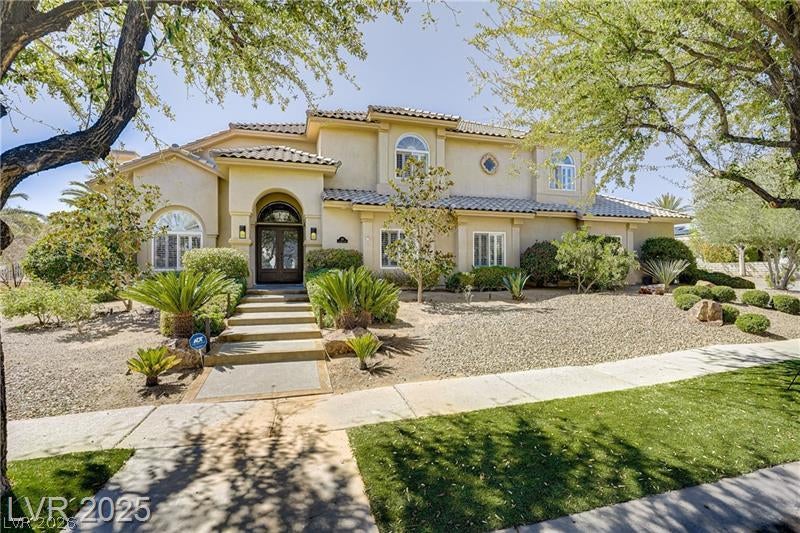
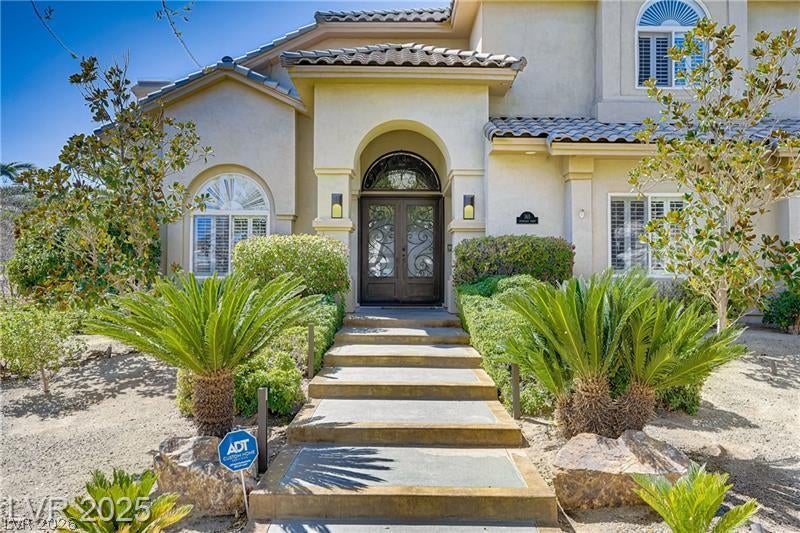
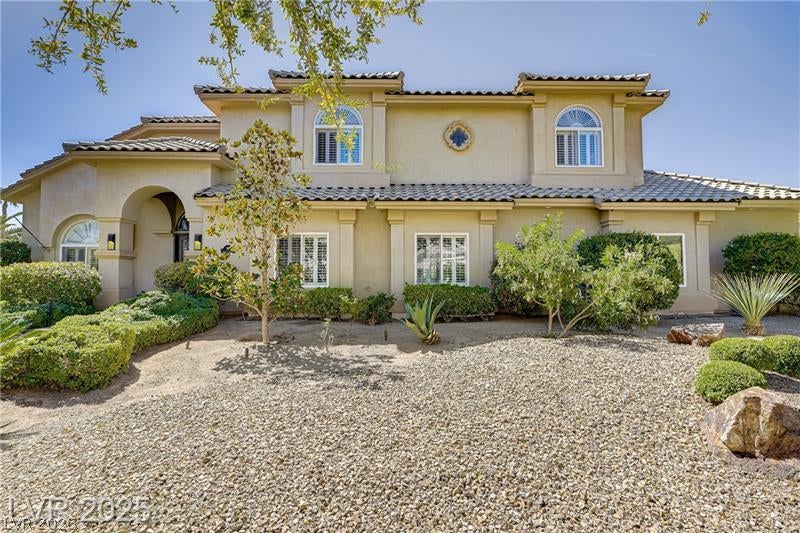
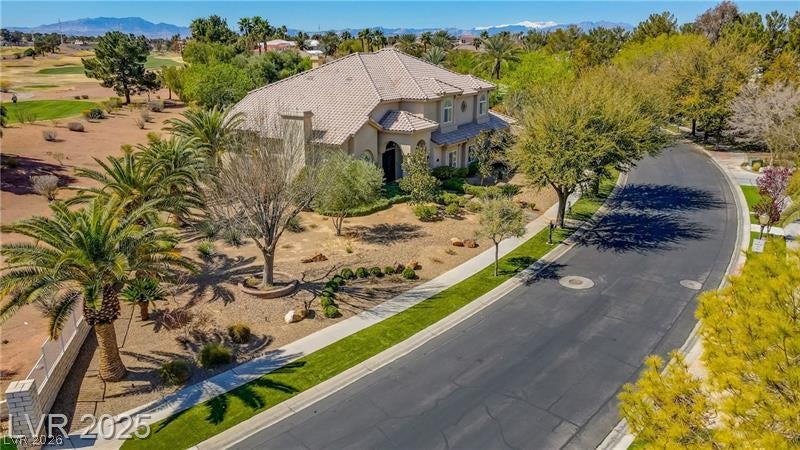
This exceptional luxury estate in the prestigious double-gated Legacy Estates at Grand Legacy is ideally situated along the 9th tee box with breathtaking golf course views. Set on a premium half-acre lot with only one neighboring home, this remarkable property offers an uncommon combination of privacy, space, and spectacular surroundings. The expansive front yard is nearly twice the width of most homes in the neighborhood, creating an impressive estate presence and exceptional curb appeal. Inside, this custom residence features 5 spacious en-suite bedrooms, 7 custom bathrooms, with more than $300K in upgrades and renovations have been completed within the past 6 years, thoughtfully blending timeless elegance with modern comfort and convenience. The Magnificent 8' custom wrought-iron double doors welcome you into a beautifully appointed interior featuring tile flooring, 8' solid-core interior doors, granite countertops, and quality finishes throughout. The spacious family room is highlighted by a newly installed 15', three-panel sliding glass door that effortlessly connects the interior to the backyard while showcasing spectacular pool & golf course views. The luxurious primary suite is a private retreat with panoramic golf course views and a comfortable sitting area. The spa-inspired primary bath features a large steam shower, Jacuzzi soaking tub, dual vanities, a dedicated makeup area, and an oversized walk-in closet. Step outside to a private, resort-style backyard surrounded by mature landscaping and numerous fruit trees. The custom swimming pool features a diving board and a newly refinished Pebble-Tec surface, creating an inviting setting, for relaxing, and enjoying the beautiful golf course & luscious mature landscaping. The oversized 4-car garage with high ceilings, spacious laundry room, whole-home security & camera system, all 3 HVAC systems have been replaced within the past 24 months, offering modern efficiency, comfort, and peace of mind.

Save
Ask
Tour
Hide
Share
Listing Snapshot
Price 
$1,895,975
Days On Site 
68 Days
Bedrooms 
5
Inside Area (SqFt) 
4,854 sqft
Total Baths 
7
Full Baths 
2
Partial Baths 
5
Lot Size 
0.44 Acres
Year Built 
1997
MLS® Number 
2801857
Status 
Active
Property Tax 
$9,609
HOA/Condo/Coop Fees 
$551 monthly
Sq Ft Source 
N/A
Friends & Family
Recent Activity
a week agoPrice changed to $1,895,975
a week agoListing updated with changes from the MLS®
2 months agoListing first seen on site
General Features
Acres 
0.44
Additional Property Use 
Residential
Attached Garage 
Yes
Direction Faces 
North
Disclosures 
Principal Is Real Estate Licensed, Covenants Restrictions Disclosure
Garage 
Yes
Garage Spaces 
4
Green Energy Efficient 
WindowsHVAC
Parking 
AttachedElectric Vehicle Charging Station(s)GarageGolf Cart GarageGarage Door OpenerInside EntrancePrivateStorageWorkshop in Garage
Property Sub Type 
Single Family Residence
Security 
Security System OwnedSecurity System
Sewer 
Public Sewer
SqFt Total 
4854
Style 
TwoStoryCustom
Utilities 
Cable Available
Water Source 
Public
Zoning 
Single Family
Interior Features
Appliances 
Built-In Gas OvenDouble OvenDryerDishwasherGas CooktopDisposalGas RangeGas Water HeaterMicrowaveRefrigeratorWater Softener OwnedWater HeaterWater PurifierWine RefrigeratorWasher
Cooling 
Ceiling Fan(s)Central AirElectric
Fireplace 
Yes
Fireplace Features 
ElectricFamily RoomGasGlass DoorsLiving RoomMaster Bedroom
Fireplaces 
3
Flooring 
Ceramic TileTileVinyl
Furnished 
Unfurnished
Heating 
Natural GasCentral
Interior 
Ceiling Fan(s)Central VacuumSmart Thermostat
Laundry Features 
Gas Dryer HookupLaundry RoomSinkUpper Level
Spa 
Yes
Window Features 
Window CoveringsBlindsDouble Pane WindowsPlantation ShuttersWindow Treatments
Bedroom 2 
Dimensions - 16x15Description - Ceiling Fan,Custom Closet,Upstairs,Walk-In Closet(s),With Bath
Bedroom 3 
Dimensions - 14x13Description - Ceiling Fan,Mirrored Door,Upstairs,Walk-In Closet(s),With Bath
Bedroom 4 
Dimensions - 16x15Description - Ceiling Fan,Upstairs,Walk-In Closet(s),With Bath
Bedroom 5 
Dimensions - 16x15Description - Ceiling Fan,Closet,Downstairs,With Bath
Dining Room 
Dimensions - 22x16Description - Formal Dining Room
Family Room 
Dimensions - 23x22Description - Ceiling Fan,Downstairs,Entertainment Center,Surround Sound
Kitchen 
Dimensions - 20x19Description - Breakfast Bar/Counter,Breakfast Nook/Eating Area,Butler Pantry,Granite Countertops,Stainless Steel Appliances,Walk-in Pantry
Living Room 
Dimensions - 22x16Description - Entry Foyer,Formal,Front,Sunken
PrimaryBathroom 
Dimensions - 16x14Description - Double Sink,Make Up Table,Separate Shower,Separate Tub,Steam Shower,Tub With Jets
PrimaryBedroom 
Dimensions - 24x21Description - Ceiling Fan,Custom Closet,Sitting Room,Upstairs,Walk-In Closet(s)
Save
Ask
Tour
Hide
Share
Exterior Features
Construction Details 
FrameStucco
Exterior 
GardenBuilt-in BarbecueBalconyBarbecuePrivate Yard
Fencing 
BlockBrickBack YardWrought Iron
Frontage 
Golf Course
Lot Features 
GardenIrregular LotLandscapedOn Golf Course
Patio And Porch 
PatioCovered
Pool Features 
Gas HeatHeatedIn GroundPrivatePool/Spa Combo
Private Pool 
Yes
Roof 
Tile
Spa 
Yes
Spa Features 
In Ground
View 
Golf Course
Waterview 
Golf Course
Windows/Doors 
Window CoveringsBlindsDouble Pane WindowsPlantation ShuttersWindow Treatments
Community Features
Accessibility Features 
Accessible Hallway(s)
Association Amenities 
GatedBarbecuePlaygroundSecurityTennis Court(s)
Association Fee 
$211.0
Association Fee Frequency 
Monthly
Additional Association Fee 
$340.0
Additional Association Fee Frequency 
Monthly
Horse Property 
None
Financing Terms Available 
CashConventional
Schools
School District
Unknown
Elementary School
Bartlett, Selma,Bartlett, Selma
Middle School
Greenspun
High School
Green Valley
Listing courtesy of 24/7 Showcase Properties (702) 433-3900


Listing information is provided by Participants of the Greater Las Vegas Association of Realtors. IDX information is provided exclusively for personal, non-commercial use, and may not be used for any purpose other than to identify prospective properties consumers may be interested in purchasing. Information is deemed reliable but not guaranteed. Copyright 2026, Greater Las Vegas Association of Realtors.
Last checked: 2026-10-06 08:23 PM UTC

Neighborhood & Commute
Source: Walkscore
Disclosure: Community information and market data powered by Constellation Data Labs. Information is deemed reliable but not guaranteed.
Save
Ask
Tour
Hide
Share