Properties

Save
Ask
Tour
Hide
Share
$967,000
98 Days On Site

10545 Garden Light Drive
Las Vegas, NV 89135

For Sale|Single Family Residence|Active
4
Beds
4
Total Baths
3
Full Baths
1
Partial Bath
2,865
SqFt
$338
/SqFt
2002
Built
Subdivision:
Glenleigh Gardens At Summerlin
County:
Clark
Listing courtesy of MDB Realty (702) 683-1388
Call Now: 702-210-8725
Is this the listing for you? We can help make it yours.
702-210-8725
10545 Garden Light Drive10545 Garden Light Drive10545 Garden Light Drive10545 Garden Light Drive
Save
Ask
Tour
Hide
Share

Mortgage Calculator

Monthly Payment (Est.)

Enter an interest rate to see your estimated monthly payment.
Calculator powered by Showcase IDX, a Constellation1 Company. Copyright ©2026 Information is deemed reliable but not guaranteed.

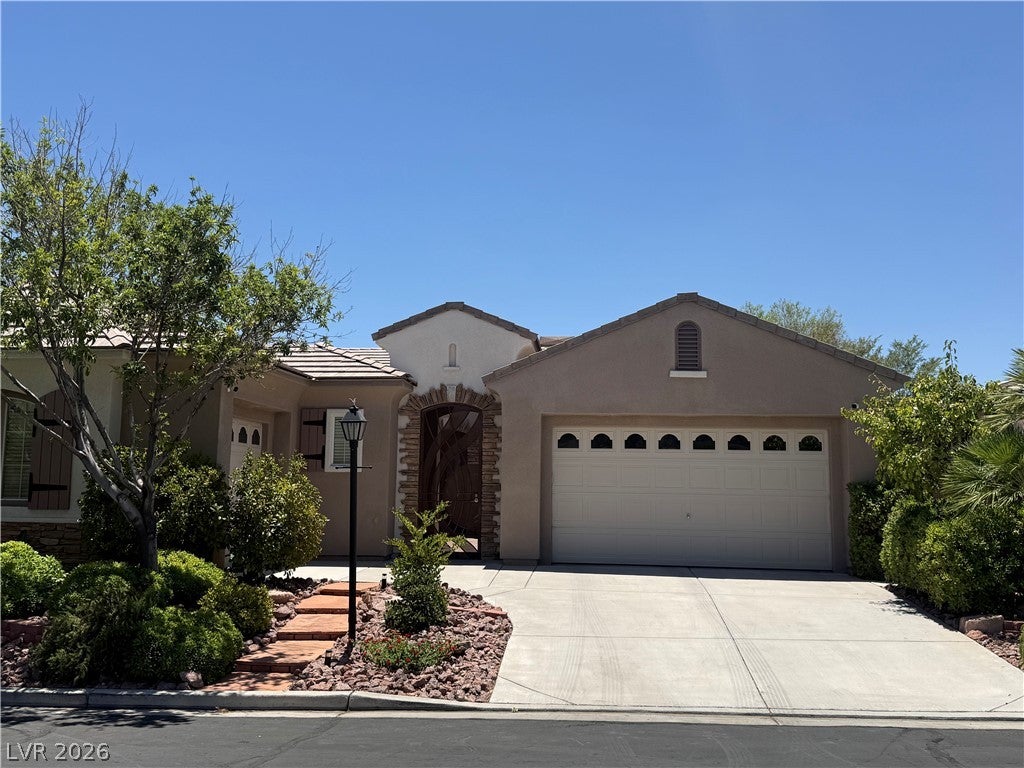
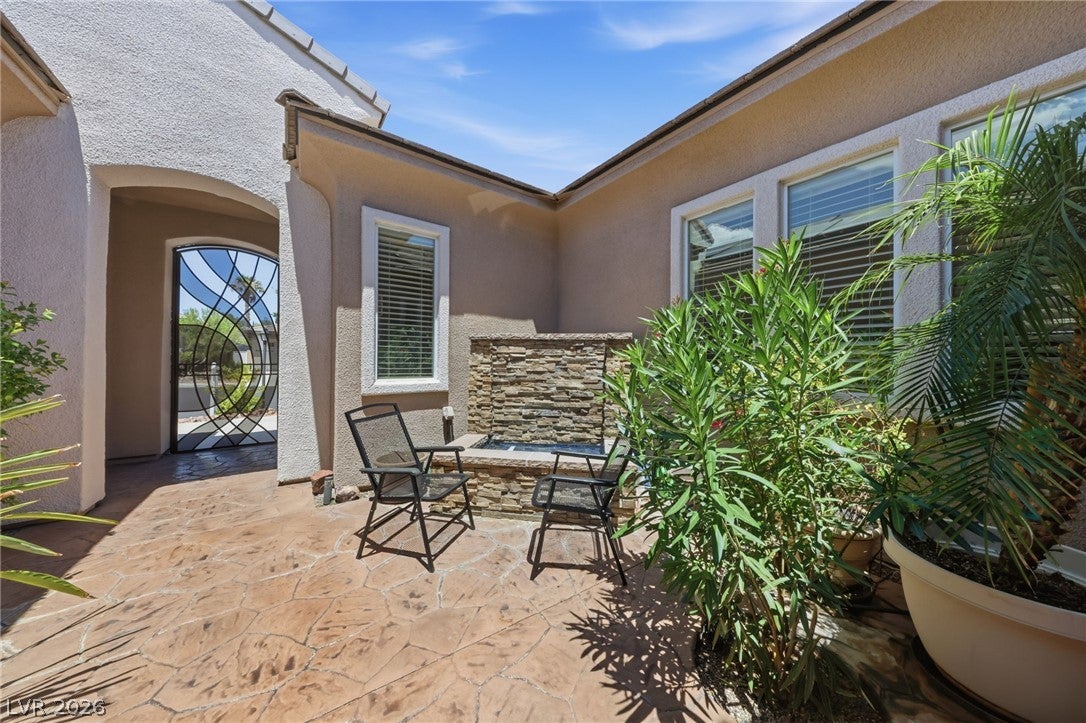
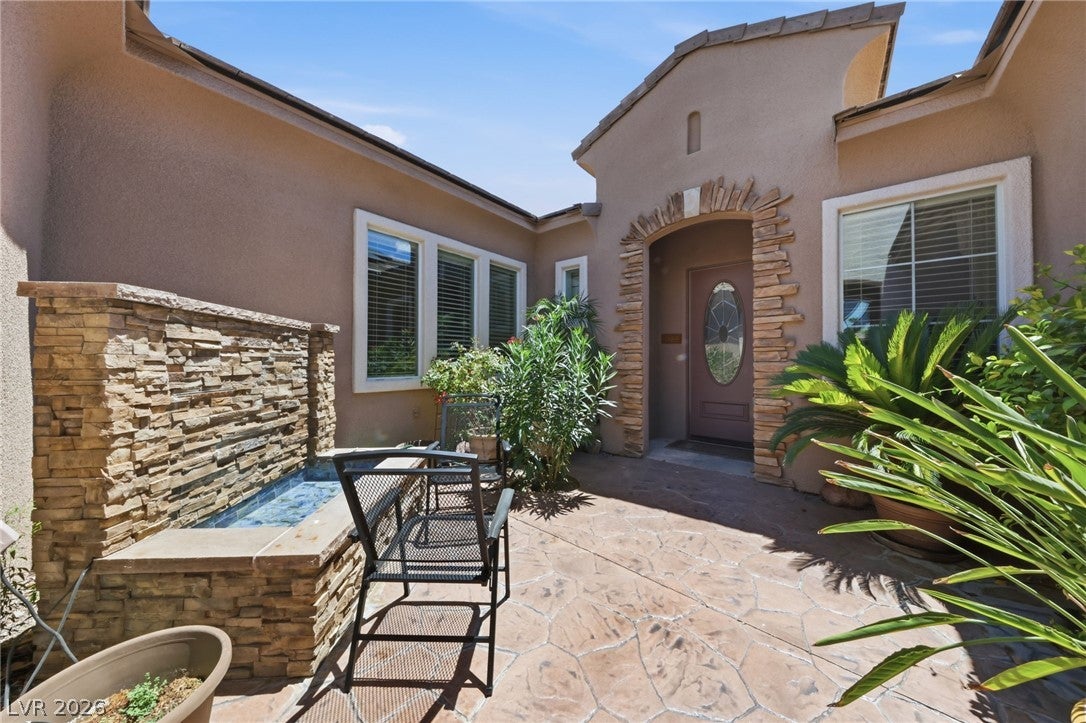
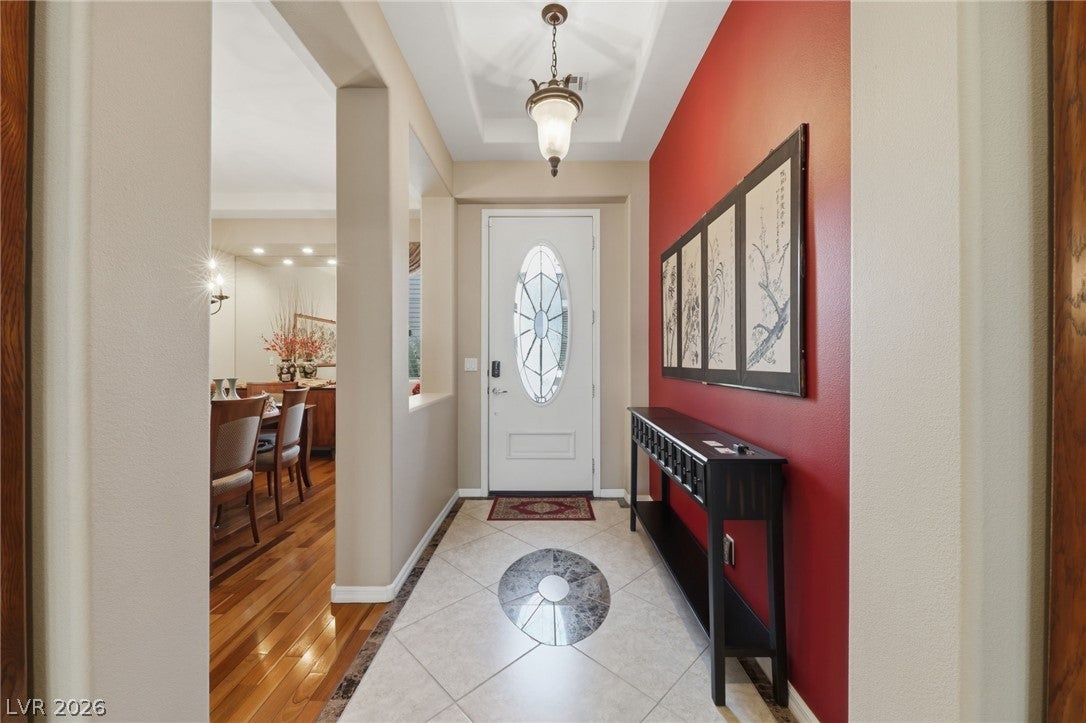
Welcome home to a beautifully appointed single-story residence where space, comfort, and effortless Las Vegas living come together. Set within an all-single-story Summerlin community, this exceptional 4-bedroom, 3.5-bath home offers 2,865 square feet of thoughtfully designed living space and the kind of layout that feels both spacious and inviting from the moment you walk through the door. Whether you're hosting friends and family, enjoying a quiet evening in, or simply appreciating the convenience of single-story living, this residence is designed to make everyday life feel effortless. Outside, the substantial 0.17-acre lot gives you the space to create your own private oasis-perfect for morning coffee, weekend gatherings, outdoor dining, play, or simply enjoying the beautiful Las Vegas lifestyle. And then there's the location. Just minutes from Downtown Summerlin, you'll have exceptional shopping, dining, entertainment, and recreation right at your fingertips, while still coming home to the tranquility of a peaceful residential neighborhood. One of the home's standout advantages is its solar system, which will be paid off through closing. That means the next homeowner can enjoy the benefits of an owned solar system without taking on the remaining balance. Even more remarkable, the current electricity expense has been as low as approximately $18 per month-an especially appealing advantage during Las Vegas' hot summer months. From the generous floor plan and single-story convenience to the expansive lot, sought-after Summerlin location, and exceptional solar savings, this is more than a house-it's a place to settle in, make memories, and truly enjoy the way you want to live. Come experience the space, comfort, and lifestyle this exceptional Summerlin home has to offer. Your next chapter may be waiting right here.

Save
Ask
Tour
Hide
Share
Listing Snapshot
Price 
$967,000
Days On Site 
98 Days
Bedrooms 
4
Inside Area (SqFt) 
2,865 sqft
Total Baths 
4
Full Baths 
3
Partial Baths 
1
Lot Size 
0.17 Acres
Year Built 
2002
MLS® Number 
2795553
Status 
Active
Property Tax 
$4,444
HOA/Condo/Coop Fees 
$184 monthly
Sq Ft Source 
N/A
Friends & Family
Recent Activity
4 days agoPrice changed to $967,000
4 days agoListing updated with changes from the MLS®
a month agoStatus changed to Active
3 months agoListing first seen on site
General Features
Acres 
0.17
Attached Garage 
Yes
Direction Faces 
North
Disclosures 
Covenants Restrictions Disclosure
Energy Features 
Solar
Garage 
Yes
Garage Spaces 
3
Parking 
AttachedGarageGarage Door OpenerInside EntrancePrivateStorageGuest
Property Sub Type 
Single Family Residence
Security 
Security System Owned
Sewer 
Public Sewer
SqFt Total 
2865
Style 
OneStory
Utilities 
Cable AvailableUnderground Utilities
Water Source 
Public
Zoning 
Single Family
Interior Features
Appliances 
Built-In Electric OvenDouble OvenDryerDishwasherDisposalMicrowaveRefrigeratorWater Softener OwnedWasher
Cooling 
Ceiling Fan(s)Central AirGas
Fireplace 
Yes
Fireplace Features 
Family RoomGas
Fireplaces 
1
Flooring 
HardwoodTile
Heating 
Active SolarElectricSolar
Interior 
Ceiling Fan(s)Master Downstairs
Laundry Features 
Gas Dryer HookupMain LevelLaundry Room
Window Features 
Window CoveringsBlindsDrapes
Bedroom 2 
Dimensions - 12x12Description - Ceiling Fan,Ceiling Light,Closet,Downstairs,TV/ Cable
Bedroom 3 
Dimensions - 13x12Description - Ceiling Fan,Closet,Downstairs
Bedroom 4 
Dimensions - 18x12Description - Ceiling Fan,Closet,Downstairs,TV/ Cable
Dining Room 
Dimensions - 16x10Description - Dining Area,Formal Dining Room
Great Room 
Dimensions - 17x11Description - Downstairs,Surround Sound
Kitchen 
Description - Breakfast Nook/Eating Area,Custom Cabinets,Granite Countertops,Island,Pantry
PrimaryBedroom 
Dimensions - 17x16Description - Ceiling Fan,Downstairs,Walk-In Closet(s)
Save
Ask
Tour
Hide
Share
Exterior Features
Exterior 
BarbecuePrivate Yard
Fencing 
BlockBack Yard
Lot Features 
Sprinklers In FrontLandscaped
Patio And Porch 
EnclosedPatio
Pool Features 
Community
Roof 
Tile
View 
Park/GreenbeltMountain(s)
Waterview 
Park/GreenbeltMountain(s)
Windows/Doors 
Window CoveringsBlindsDrapes
Community Features
Accessibility Features 
Accessible Entrance
Association Amenities 
PoolBasketball CourtClubhouseFitness CenterGatedIndoor PoolJogging PathBarbecuePlaygroundTennis Court(s)
Association Fee 
$110.0
Association Fee Frequency 
Monthly
Additional Association Fee 
$74.0
Additional Association Fee Frequency 
Monthly
Community Features 
Pool
Horse Property 
None
Financing Terms Available 
CashConventionalVA Loan
Schools
School District
Unknown
Elementary School
Goolsby, Judy & John,Goolsby, Judy & John
Middle School
Fertitta Frank & Victoria
High School
Spring Valley HS
Listing courtesy of MDB Realty (702) 683-1388


Listing information is provided by Participants of the Greater Las Vegas Association of Realtors. IDX information is provided exclusively for personal, non-commercial use, and may not be used for any purpose other than to identify prospective properties consumers may be interested in purchasing. Information is deemed reliable but not guaranteed. Copyright 2026, Greater Las Vegas Association of Realtors.
Last checked: 2026-10-05 07:37 PM UTC

Neighborhood & Commute
Source: Walkscore
Disclosure: Community information and market data powered by Constellation Data Labs. Information is deemed reliable but not guaranteed.
Save
Ask
Tour
Hide
Share