Properties

Save
Ask
Tour
Hide
Share
$2,399,000
54 Days On Site

6178 Petroglyph Avenue
Las Vegas, NV 89135

For Sale|Single Family Residence|Active
3
Beds
4
Total Baths
1
Full Bath
3
Partial Baths
3,157
SqFt
$760
/SqFt
2020
Built
Subdivision:
Summerlin Village 16A Parcel A
County:
Clark
Listing courtesy of Realty ONE Group, Inc (310) 467-5446
Call Now: 702-210-8725
Is this the listing for you? We can help make it yours.
702-210-8725
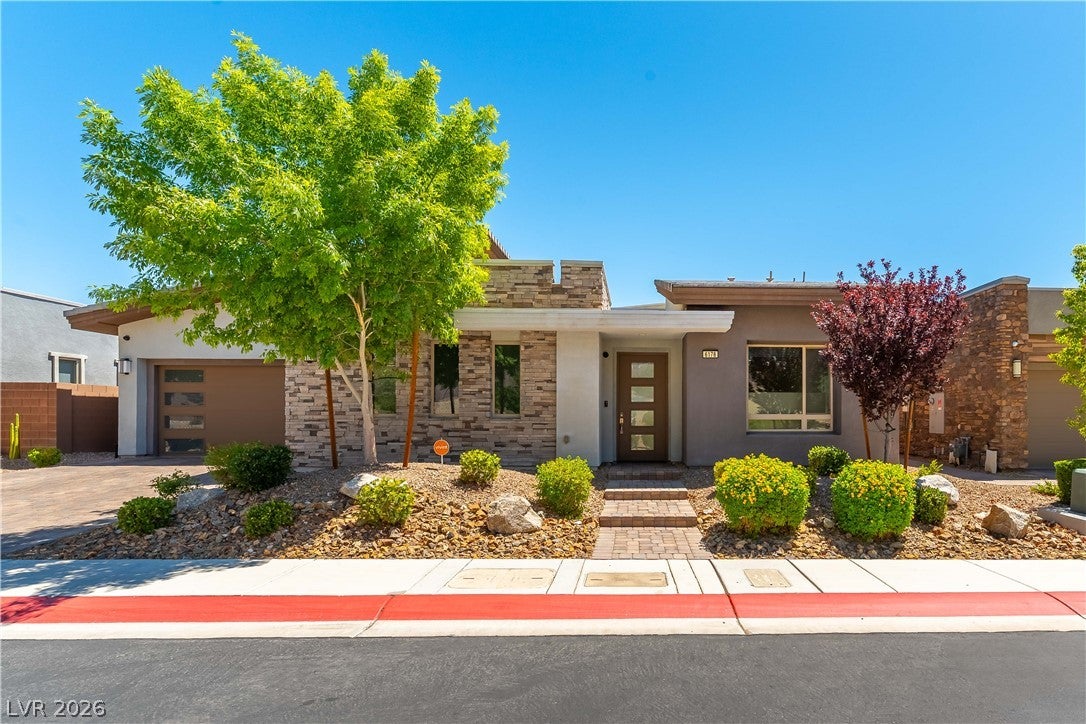
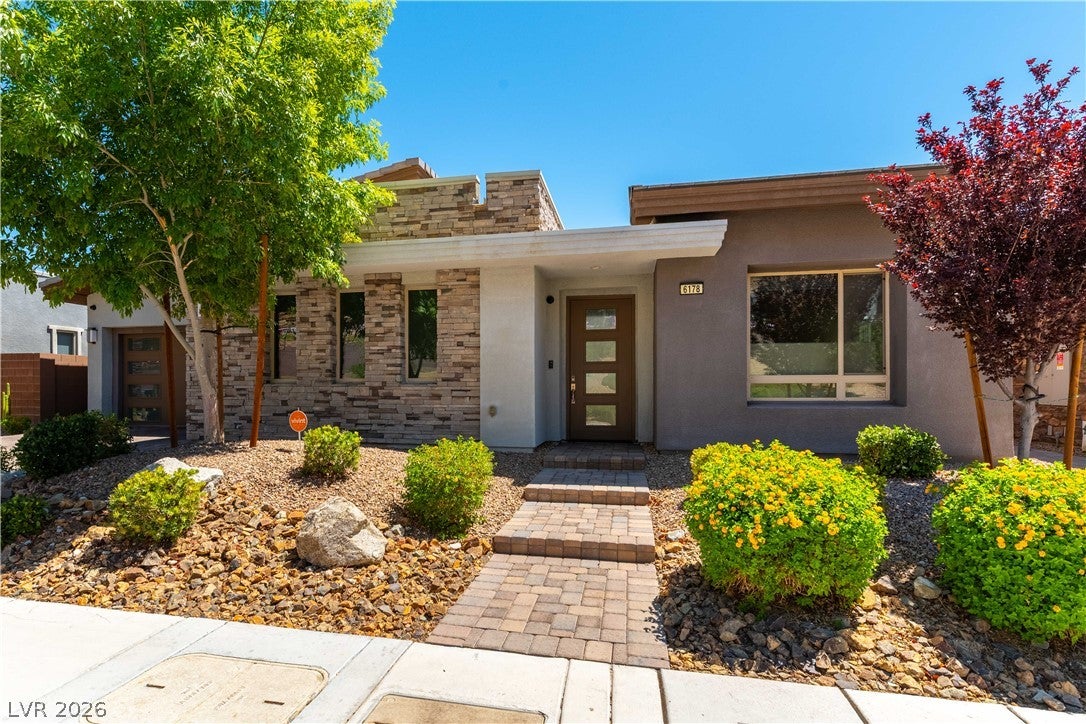
6178 Petroglyph Avenue6178 Petroglyph Avenue6178 Petroglyph Avenue6178 Petroglyph Avenue
Save
Ask
Tour
Hide
Share

Mortgage Calculator

Monthly Payment (Est.)

Enter an interest rate to see your estimated monthly payment.
Calculator powered by Showcase IDX, a Constellation1 Company. Copyright ©2026 Information is deemed reliable but not guaranteed.

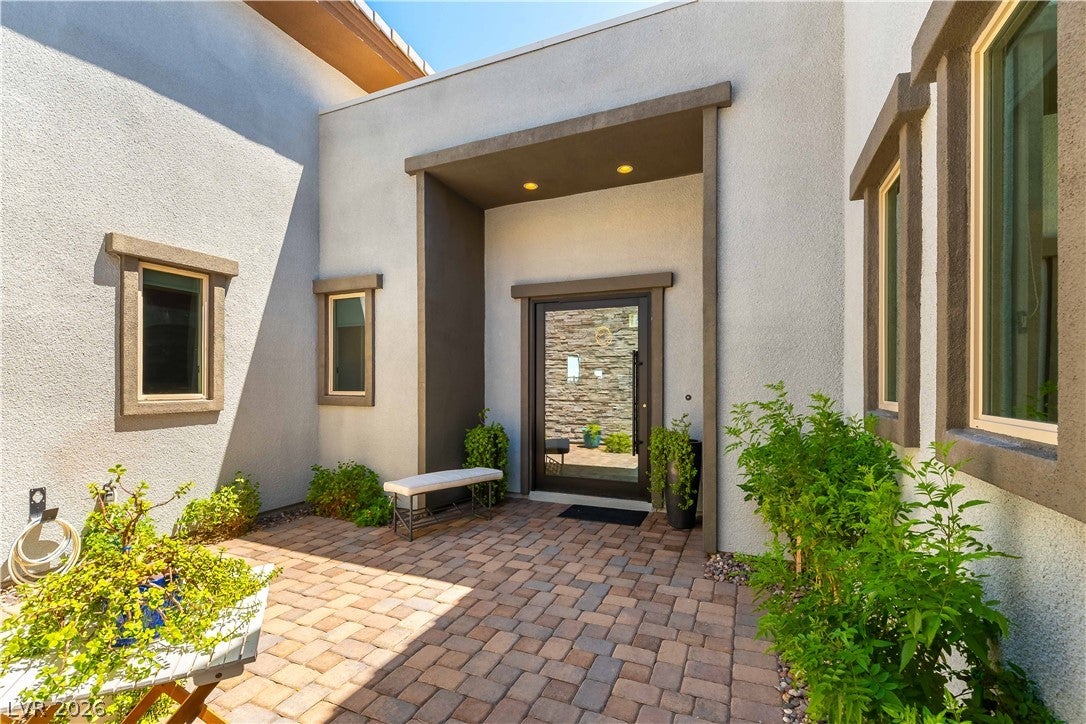
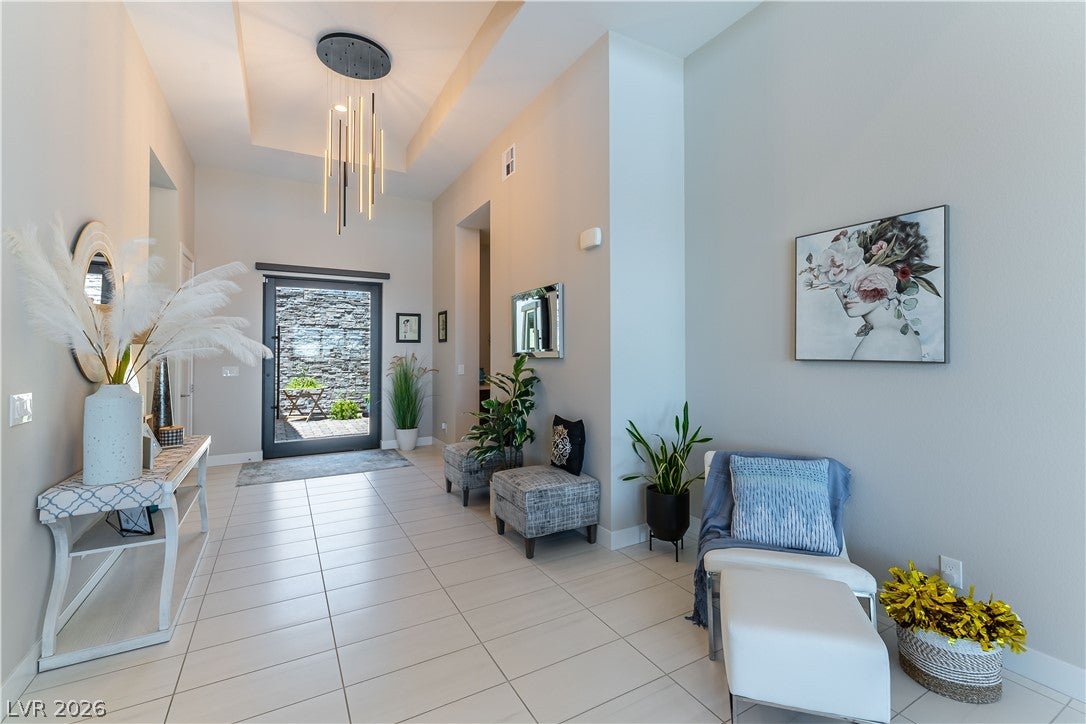
Modern sophistication meets elevated desert living in this exceptional single-story residence, nestled within the exclusive gated enclave of Granite Heights in The Cliffs Village of Summerlin. Designed for effortless luxury, the home offers dramatic indoor-outdoor flow through expansive multi-panel glass sliding doors that frame meaningful views of the Las Vegas Strip and surrounding valley. Soaring 10- to 14-foot ceilings, a striking glass pivot entry, and a sleek linear fireplace create an open, light-filled atmosphere throughout the living spaces. The gourmet chef’s kitchen serves as a true centerpiece, featuring a waterfall-edge island, quartz countertops, premium custom cabinetry, and professional-grade appliances-ideal for both everyday living and elegant entertaining. Each of the three bedrooms includes its own ensuite bathroom and walk-in closet, delivering privacy and resort-style comfort. A flexible den provides additional space perfect for a home office, media room, or wellness retreat. Step outside into your private backyard sanctuary, complete with a sparkling pool, elevated spa, fire pit, upgraded lighting, and built-in BBQ connection. Thoughtfully designed outdoor living areas invite year-round enjoyment of the desert climate and spectacular views. Additional enhancements include a solar energy system, air-conditioned garage, whole-home AV system, security cameras, and upgraded mechanical features for modern convenience and efficiency. Located just minutes from premier dining, shopping, trails, and the vibrant amenities of Downtown Summerlin, this residence offers the ultimate blend of privacy, luxury, and location in one of Las Vegas’s most sought-after communities. A rare opportunity to own in Granite Heights.

Save
Ask
Tour
Hide
Share
Listing Snapshot
Price 
$2,399,000
Days On Site 
54 Days
Bedrooms 
3
Inside Area (SqFt) 
3,157 sqft
Total Baths 
4
Full Baths 
1
Partial Baths 
3
Lot Size 
0.19 Acres
Year Built 
2020
MLS® Number 
2777320
Status 
Active
Property Tax 
$12,602
HOA/Condo/Coop Fees 
$246 monthly
Sq Ft Source 
N/A
Friends & Family
Recent Activity
2 months agoListing first seen on site
2 months agoListing updated with changes from the MLS®
General Features
Acres 
0.19
Attached Garage 
Yes
Direction Faces 
West
Disclosures 
Principal Is Real Estate Licensed, Covenants Restrictions Disclosure
Garage 
Yes
Garage Spaces 
3
Green Energy Efficient 
WindowsHVAC
Parking 
AttachedGarageGarage Door OpenerInside EntrancePrivateStorage
Property Sub Type 
Single Family Residence
Security 
Security System OwnedFire Sprinkler System
Sewer 
Public Sewer
SqFt Total 
3157
Style 
OneStory
Utilities 
Cable AvailableUnderground Utilities
Water Source 
Public
Zoning 
Single Family
Interior Features
Appliances 
Built-In Gas OvenConvection OvenDouble OvenDryerDishwasherENERGY STAR Qualified AppliancesGas CooktopDisposalMicrowaveRefrigeratorWater Softener OwnedWater PurifierWasherOven
Cooling 
Central AirElectricENERGY STAR Qualified Equipment
Fireplace 
Yes
Fireplace Features 
GasGreat Room
Fireplaces 
1
Flooring 
CarpetCeramic TileTile
Heating 
Natural GasCentral
Interior 
Master Downstairs
Laundry Features 
Gas Dryer HookupMain Level
Spa 
Yes
Window Features 
Window CoveringsBlindsDouble Pane Windows
Bedroom 2 
Dimensions - 13x13Description - Downstairs,Telephone Jack,Walk-In Closet(s),With Bath
Bedroom 3 
Dimensions - 14x13Description - Downstairs,Telephone Jack,Walk-In Closet(s),With Bath
Den 
Dimensions - 14x13Description - Downstairs
Dining Room 
Dimensions - 21x11Description - Family Room/Dining Combo,Kitchen/Dining Room Combo,Vaulted Ceiling
Great Room 
Dimensions - 21x16Description - Downstairs,Surround Sound,Vaulted Ceiling
Kitchen 
Dimensions - 21x10Description - Custom Cabinets,Island,Lighting Recessed,Pantry,Quartz Countertops,Stainless Steel Appliances,Vaulted Ceiling,Walk-in Pantry
PrimaryBathroom 
Description - Double Sink,Make Up Table,Separate Shower,Separate Tub
PrimaryBedroom 
Dimensions - 17x17Description - Custom Closet,Walk-In Closet(s)
Save
Ask
Tour
Hide
Share
Exterior Features
Exterior 
Built-in BarbecueBarbecueCourtyardPrivate YardFire Pit
Fencing 
BlockBack Yard
Lot Features 
Sprinklers In RearSprinklers In FrontLandscaped
Patio And Porch 
DeckPatioCovered
Pool Features 
Gas HeatHeatedIn GroundPrivatePool/Spa Combo
Private Pool 
Yes
Roof 
Tile
Spa 
Yes
View 
CityMountain(s)
Waterview 
CityMountain(s)
Windows/Doors 
Window CoveringsBlindsDouble Pane Windows
Community Features
Association Amenities 
Gated
Association Fee 
$170.0
Association Fee Frequency 
Monthly
Additional Association Fee 
$76.0
Additional Association Fee Frequency 
Monthly
Horse Property 
None
Financing Terms Available 
CashConventional
Schools
School District
Unknown
Elementary School
Shelley, Berkley,Shelley, Berkley
Middle School
Faiss, Wilbur & Theresa
High School
Sierra Vista High
Listing courtesy of Realty ONE Group, Inc (310) 467-5446


Listing information is provided by Participants of the Greater Las Vegas Association of Realtors. IDX information is provided exclusively for personal, non-commercial use, and may not be used for any purpose other than to identify prospective properties consumers may be interested in purchasing. Information is deemed reliable but not guaranteed. Copyright 2026, Greater Las Vegas Association of Realtors.
Last checked: 2026-10-05 07:42 PM UTC

Neighborhood & Commute
Source: Walkscore
Disclosure: Community information and market data powered by Constellation Data Labs. Information is deemed reliable but not guaranteed.
Save
Ask
Tour
Hide
Share