Properties

Save
Ask
Tour
Hide
Share
$1,150,000
164 Days On Site

6881 Wood Clover Court
Las Vegas, NV 89148

For Sale|Single Family Residence|Active
3
Beds
2
Total Baths
2
Full Baths
2,030
SqFt
$567
/SqFt
2021
Built
Subdivision:
Regency
County:
Clark
Listing courtesy of Xpand Realty & Property Mgmt (916) 886-7903
Call Now: 702-210-8725
Is this the listing for you? We can help make it yours.
702-210-8725
6881 Wood Clover Court6881 Wood Clover Court6881 Wood Clover Court6881 Wood Clover Court
Save
Ask
Tour
Hide
Share

Mortgage Calculator

Monthly Payment (Est.)

Enter an interest rate to see your estimated monthly payment.
Calculator powered by Showcase IDX, a Constellation1 Company. Copyright ©2026 Information is deemed reliable but not guaranteed.

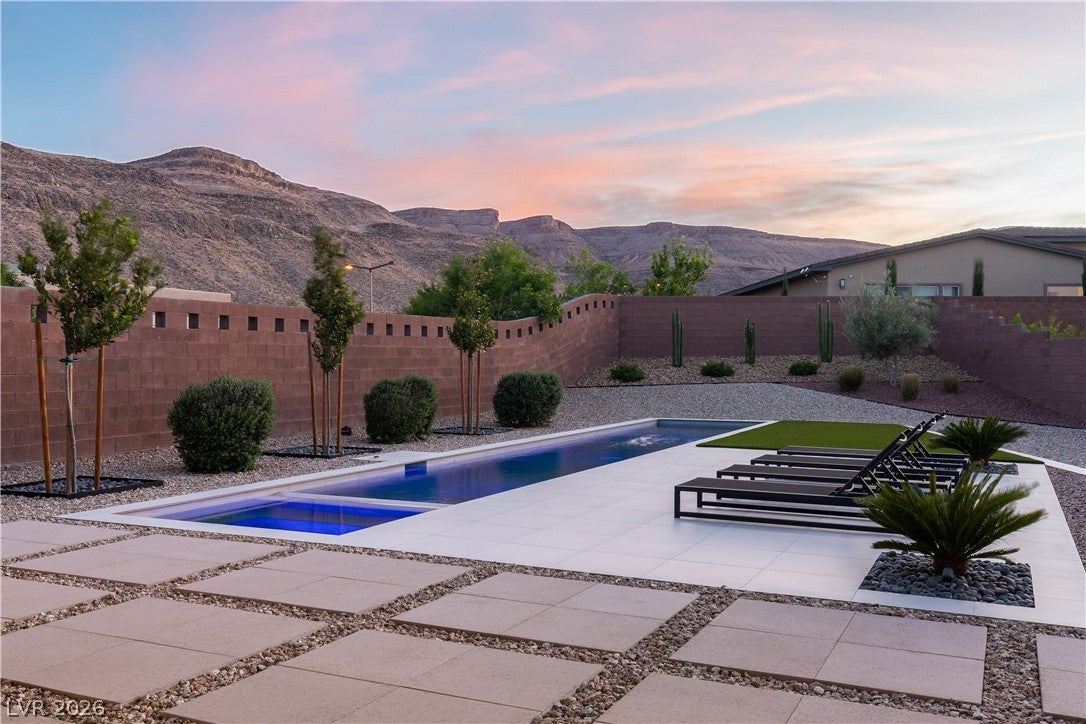
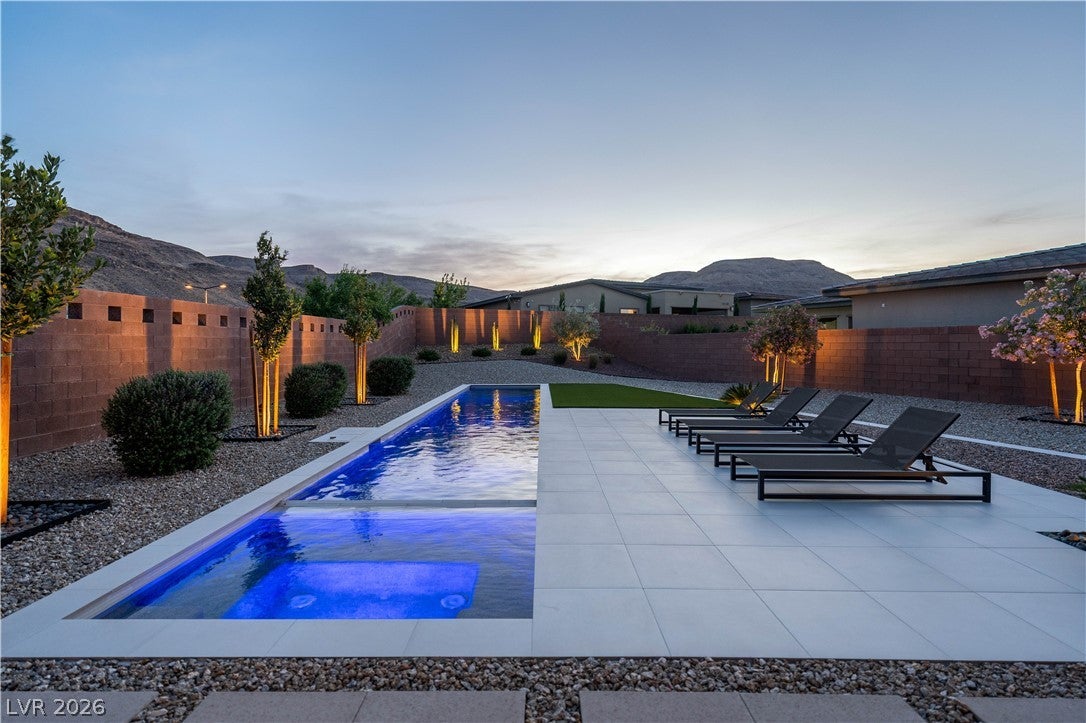
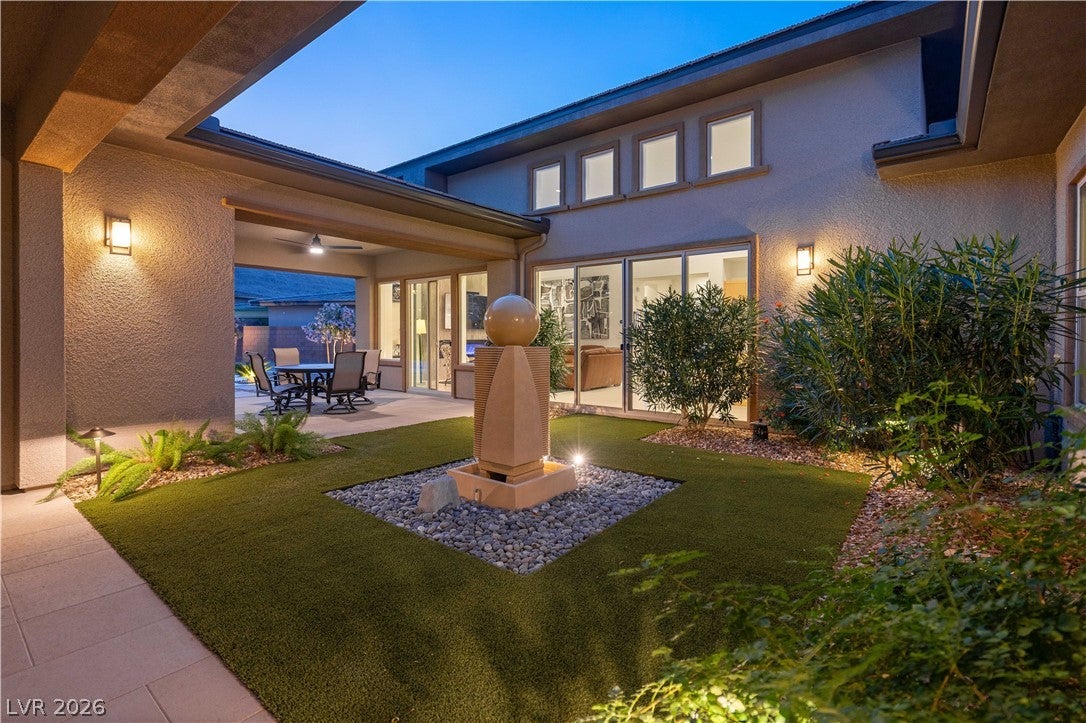
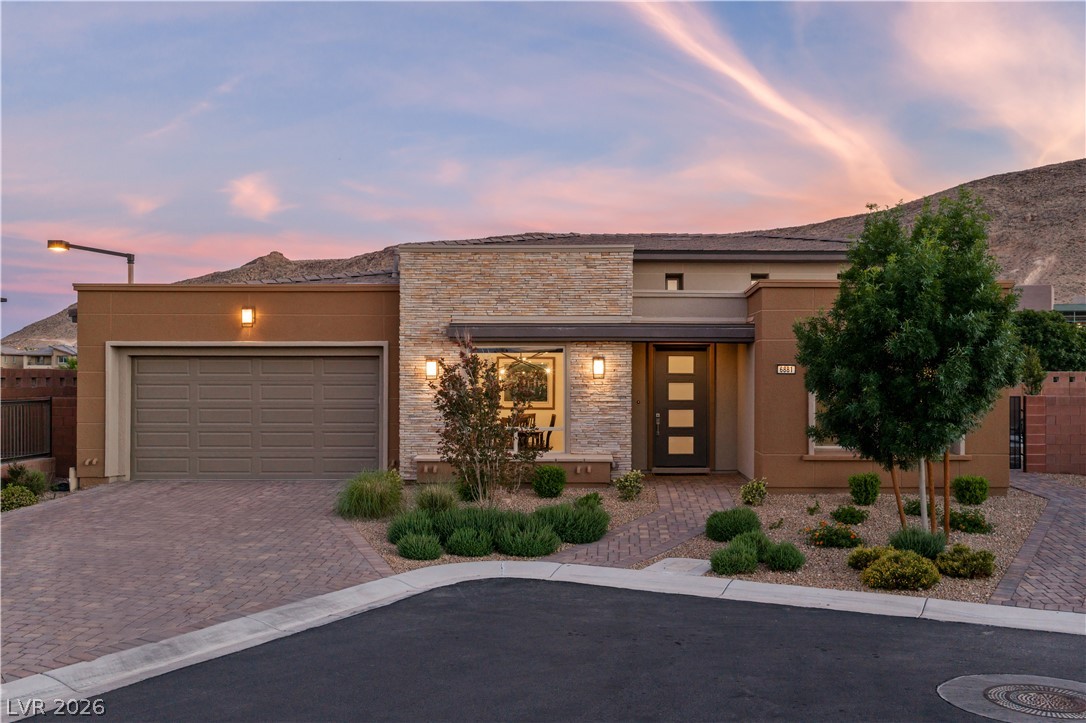
The Clay Hill is a masterful residence defined by scale, natural light, and quiet sophistication. Nestled on a quarter-acre cul-de-sac, the home unfolds with sweeping mountain views, creating a private retreat that feels worlds away. Intentional outdoor spaces invite both gathering and stillness, from a tranquil front courtyard centered around a statement water feature to a resort-caliber backyard. Here, porcelain pavers and layered landscaping frame a saltwater pool and spa, mirroring the horizon against unobstructed mountain views. A private casita offers the perfect extension for a guest suite, office, or space to practice your hobbies. Inside, clerestory windows illuminate soaring 14-foot ceilings in the great room, anchored by a striking floor-to-ceiling tiled fireplace. The kitchen is appointed with KitchenAid appliances, an inviting island with breakfast bar, and a walk-in pantry. Versatile den is another gathering space for a formal dining room, library, or more. The primary suite is a true sanctuary, complete with a spa-inspired bath, custom walk-in closet, and direct outdoor access. It is a flawless composition of space, light, and landscape for a life well-lived. Regency at Summerlin offers a 22,000 sq ft clubhouse with indoor/outdoor pools & spas, pickleball courts, fitness center, active social calendar, and more. Summerlin residents have direct access to one of the most outdoor-oriented master-planned communities with immediate access to award-winning trail networks, 200 miles of interconnected walking, jogging, cycling, and hiking trails that weave throughout neighborhoods, parks, shopping, and recreation areas.

Save
Ask
Tour
Hide
Share
Listing Snapshot
Price 
$1,150,000
Days On Site 
164 Days
Bedrooms 
3
Inside Area (SqFt) 
2,030 sqft
Total Baths 
2
Full Baths 
2
Partial Baths 
N/A
Lot Size 
0.25 Acres
Year Built 
2021
MLS® Number 
2776010
Status 
Active
Property Tax 
$9,157
HOA/Condo/Coop Fees 
$426 monthly
Sq Ft Source 
N/A
Friends & Family
Recent Activity
5 months agoStatus changed to Active
5 months agoListing updated with changes from the MLS®
5 months agoListing first seen on site
General Features
Acres 
0.25
Attached Garage 
Yes
Direction Faces 
North
Disclosures 
Covenants Restrictions Disclosure
Garage 
Yes
Garage Spaces 
2
Green Energy Efficient 
Windows
Parking 
AttachedGarageGarage Door OpenerInside EntrancePrivateStorage
Property Sub Type 
Single Family Residence
Security 
Security System OwnedFire Sprinkler System
Sewer 
Public Sewer
SqFt Total 
1803
Style 
OneStory
Utilities 
Cable AvailableUnderground Utilities
Water Source 
Public
Zoning 
Single Family
Interior Features
Appliances 
Built-In Electric OvenDouble OvenDryerDishwasherGas CooktopDisposalMicrowaveRefrigeratorTankless Water HeaterWasherWater Heater
Cooling 
Central AirElectric
Fireplace 
Yes
Fireplace Features 
ElectricGreat Room
Fireplaces 
1
Flooring 
Other
Furnished 
Unfurnished
Heating 
Natural GasCentral
Interior 
Smart ThermostatMaster Downstairs
Laundry Features 
Gas Dryer HookupLaundry RoomSink
Spa 
Yes
Window Features 
Window CoveringsBlindsDouble Pane WindowsLow Emissivity WindowsWindow Treatments
Bedroom 2 
Dimensions - 12x10Description - Closet,TV/ Cable
Bedroom 3 
Dimensions - 15x12Description - Ceiling Light
Den 
Dimensions - 12x13Description - Other
Great Room 
Dimensions - 21x17Description - None
Kitchen 
Dimensions - 12x19Description - Breakfast Bar/Counter,Granite Countertops,Island,Lighting Recessed,Stainless Steel Appliances,Walk-in Pantry
PrimaryBathroom 
Dimensions - 7x12Description - Double Sink,Shower Only
PrimaryBedroom 
Dimensions - 16x14Description - Ceiling Light,Custom Closet,Walk-In Closet(s)
Save
Ask
Tour
Hide
Share
Exterior Features
Exterior 
BarbecuePrivate YardFire Pit
Fencing 
BlockBack Yard
Lot Features 
Landscaped
Other Structures 
Guest House
Patio And Porch 
PatioPorchCovered
Pool Features 
HeatedIn GroundPrivatePool/Spa ComboSalt WaterAssociationCommunity
Private Pool 
Yes
Roof 
Tile
Spa 
Yes
Spa Features 
In Ground
View 
Mountain(s)
Waterview 
Mountain(s)
Windows/Doors 
Window CoveringsBlindsDouble Pane WindowsLow Emissivity WindowsWindow Treatments
Community Features
Association Amenities 
PoolClubhouseFitness CenterGatedIndoor PoolBarbecueSpa/Hot TubTennis Court(s)Security
Association Fee 
$350.0
Association Fee Frequency 
Monthly
Additional Association Fee 
$76.0
Additional Association Fee Frequency 
Monthly
Community Features 
Pool
Senior Community 
Yes
Horse Property 
None
Financing Terms Available 
CashConventional
Schools
School District
Unknown
Elementary School
Shelley, Berkley,Shelley, Berkley
Middle School
Faiss, Wilbur & Theresa
High School
Sierra Vista High
Listing courtesy of Xpand Realty & Property Mgmt (916) 886-7903


Listing information is provided by Participants of the Greater Las Vegas Association of Realtors. IDX information is provided exclusively for personal, non-commercial use, and may not be used for any purpose other than to identify prospective properties consumers may be interested in purchasing. Information is deemed reliable but not guaranteed. Copyright 2026, Greater Las Vegas Association of Realtors.
Last checked: 2026-10-05 07:42 PM UTC

Neighborhood & Commute
Source: Walkscore
Disclosure: Community information and market data powered by Constellation Data Labs. Information is deemed reliable but not guaranteed.
Save
Ask
Tour
Hide
Share