
 by
Call or text me, 702-292-5904, or DM me PINYON on Instagram (@amyarbeli), and I send you the numbers and register you as my buyer before your first visit. SHAWOOD’s rule: your agent comes with you on your first visit. Builder inventory, sold through SHAWOOD. We are not the listing agents.
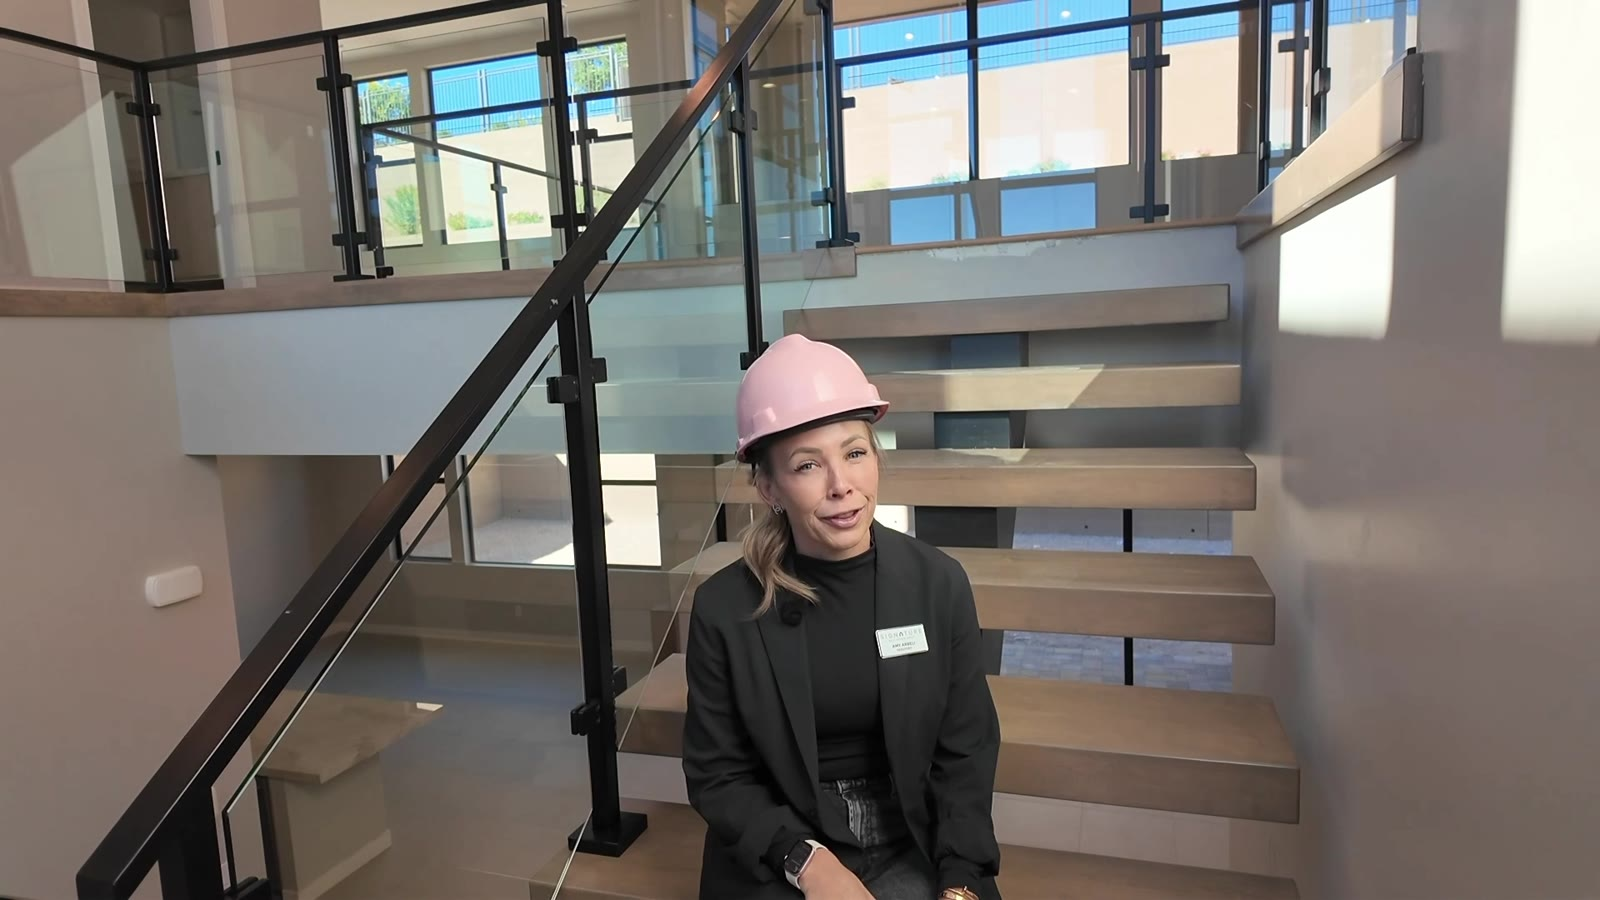
Hard hats on: this is Las Vegas new construction before it’s finished. I walked the Pinyon on Homesite 37 at SHAWOOD’s Arcadia, a gated neighborhood in Grand Park, Summerlin, 89138, while it was nearly finished as of filming. It’s SHAWOOD’s Anniversary Home, offered at $1,799,950 per SHAWOOD, and seeing it now shows you things the finished version won’t: what’s standard, what’s an option and what’s still on the list.
At a Glance
| Price | $1,799,950, per SHAWOOD (11/9/2026) |
| Builder and plan | SHAWOOD, the Pinyon, Arcadia’s Anniversary Home |
| Location | SHAWOOD at Arcadia, gated, Grand Park, Summerlin, Las Vegas, NV 89138 |
| Homesite | 37 |
| Size | About 3,399 sq ft, per SHAWOOD · 2 stories |
| Bedrooms and baths | 4 bedrooms, each with its own bath, plus a half bath downstairs and a half bath in the loft |
| Extra rooms | Bonus room, first-floor flex space, loft, prep kitchen, walk-in pantry, two drop zones |
| Garage | 3-car: a 2-car garage plus a third bay with its own entry into the house |
| Solar | Tesla solar panels installed |
| Backyard | Faces west; dirt with a paver patio under the covered patio |
| Pinyon base price | From $1,534,990, per SHAWOOD (11/9/2026) |
| Status | Under construction, nearly finished as of filming |
Builder inventory, sold through SHAWOOD. We are not the listing agents. Price, size and features per SHAWOOD and as shown on video, as of filming; buyer to verify.
Where is Arcadia in Summerlin?
SHAWOOD at Arcadia is a gated new-construction neighborhood in the Grand Park village of Summerlin, Las Vegas, NV 89138, built by SHAWOOD, the U.S. brand of Japan’s Sekisui House. Grand Park sits on the west side of Summerlin, and Arcadia is SHAWOOD’s first community here.
What is SHAWOOD’s Anniversary Home?
This Pinyon on Homesite 37 is SHAWOOD’s Arcadia Anniversary Home: 4 bedrooms each with its own bath, a bonus room with mirador access, first-floor flex space, a prep kitchen and dual drop zones in about 3,399 square feet, offered at $1,799,950 per SHAWOOD. It was nearly finished when filmed, so some finishes in the video are still in progress.
The Tour, Room by Room
Entry, floating stairs and the great room
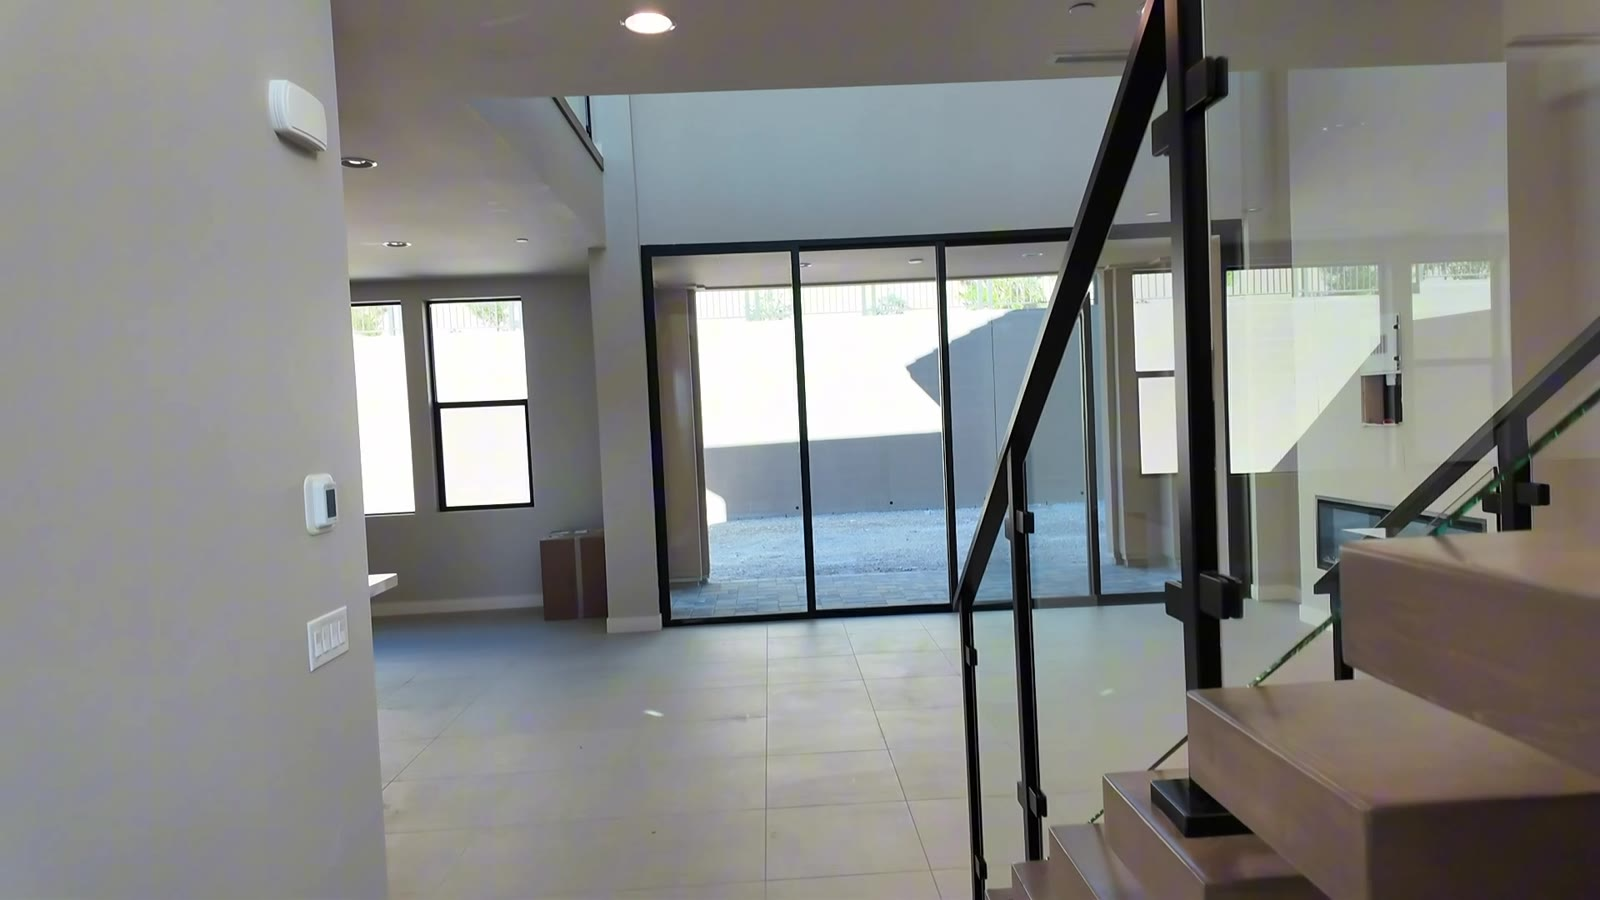
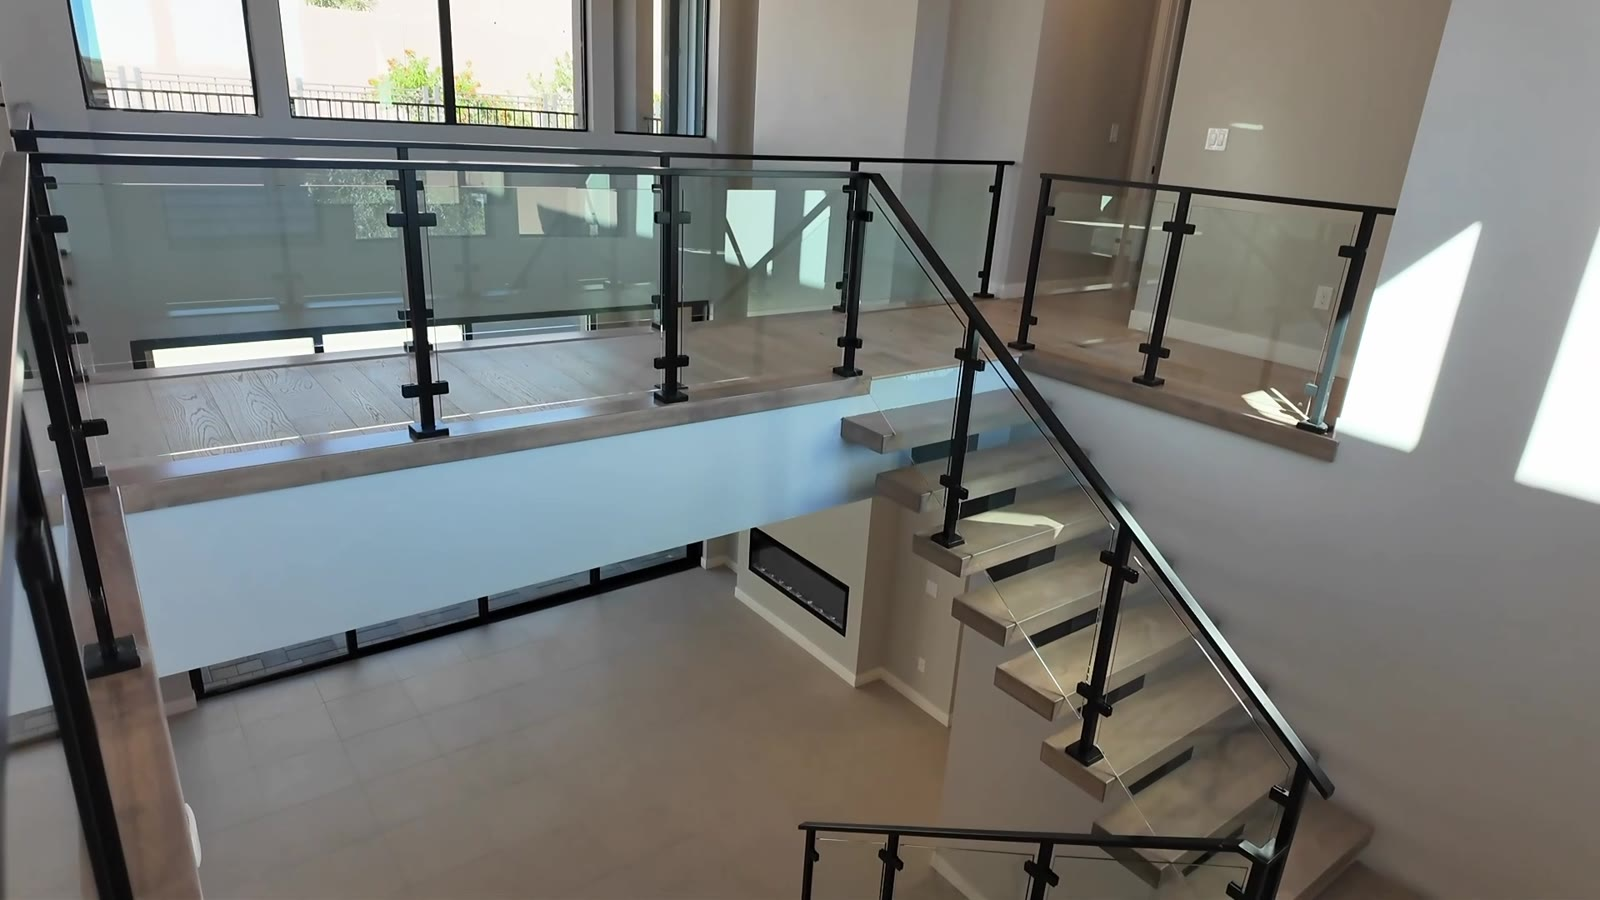
Pavers run up the driveway into a private courtyard, and the exterior mixes materials instead of plain stucco. Inside, floating stairs with a glass rail are to the right and you walk straight into the great room. A 4-panel sliding door opens to the covered patio, and an electric fireplace runs all the way up the wall. There are no formal rooms taking up square footage. The home sits lower than the one behind it, so the back wall is tall, which makes the yard private.
The kitchen: Taj Mahal and Monogram
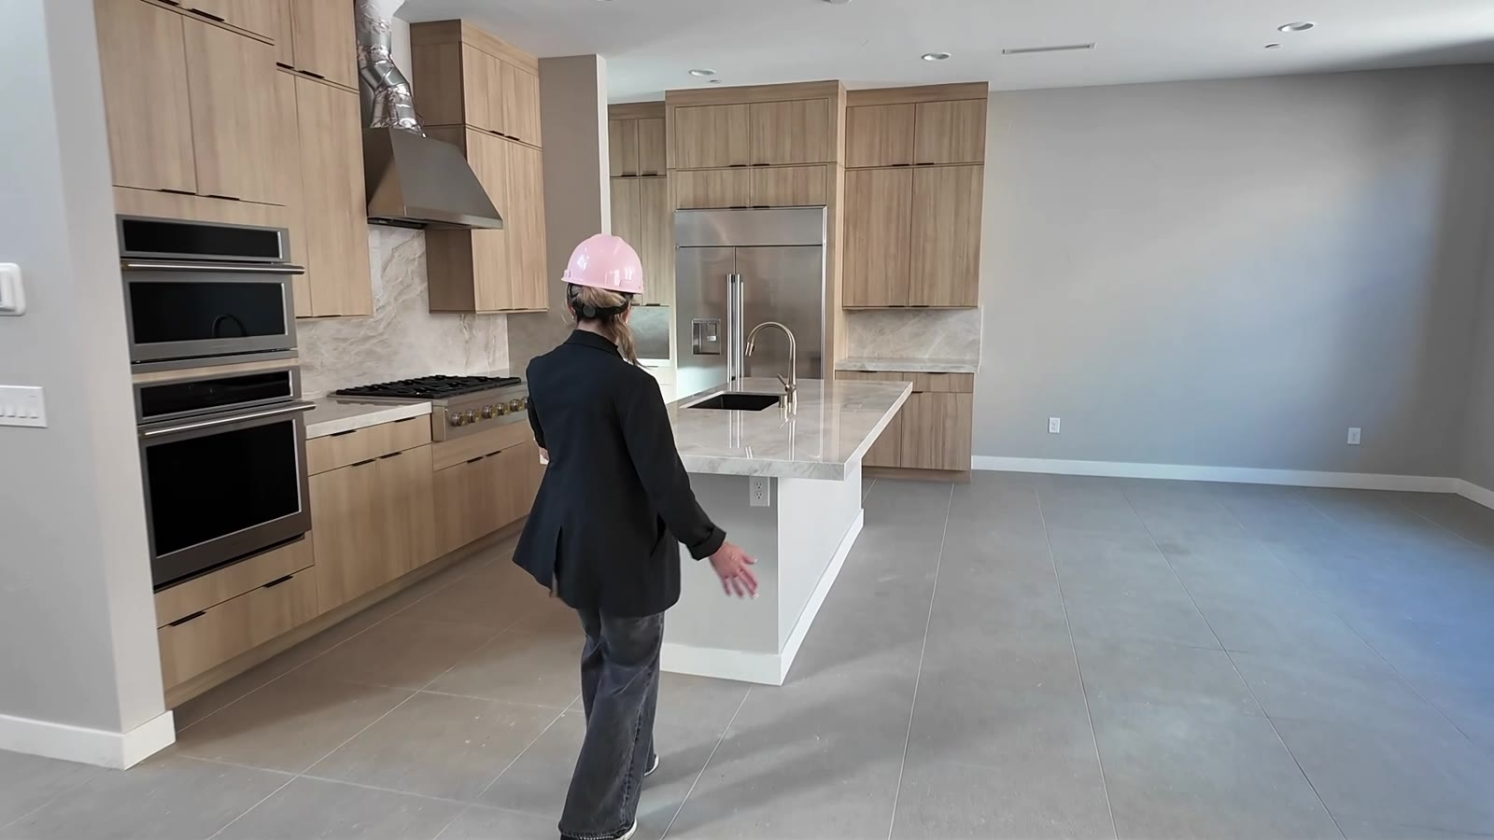
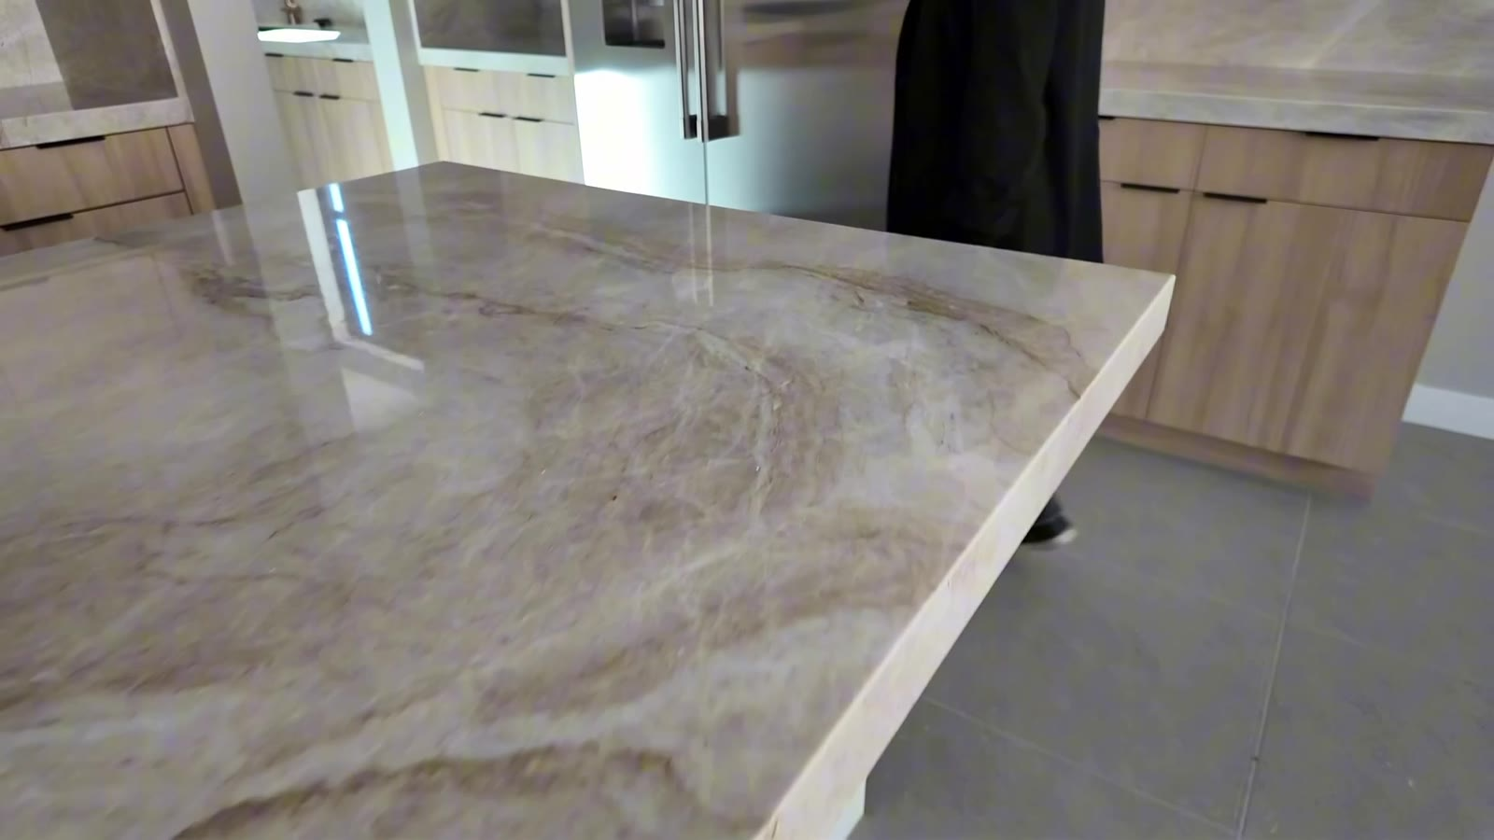
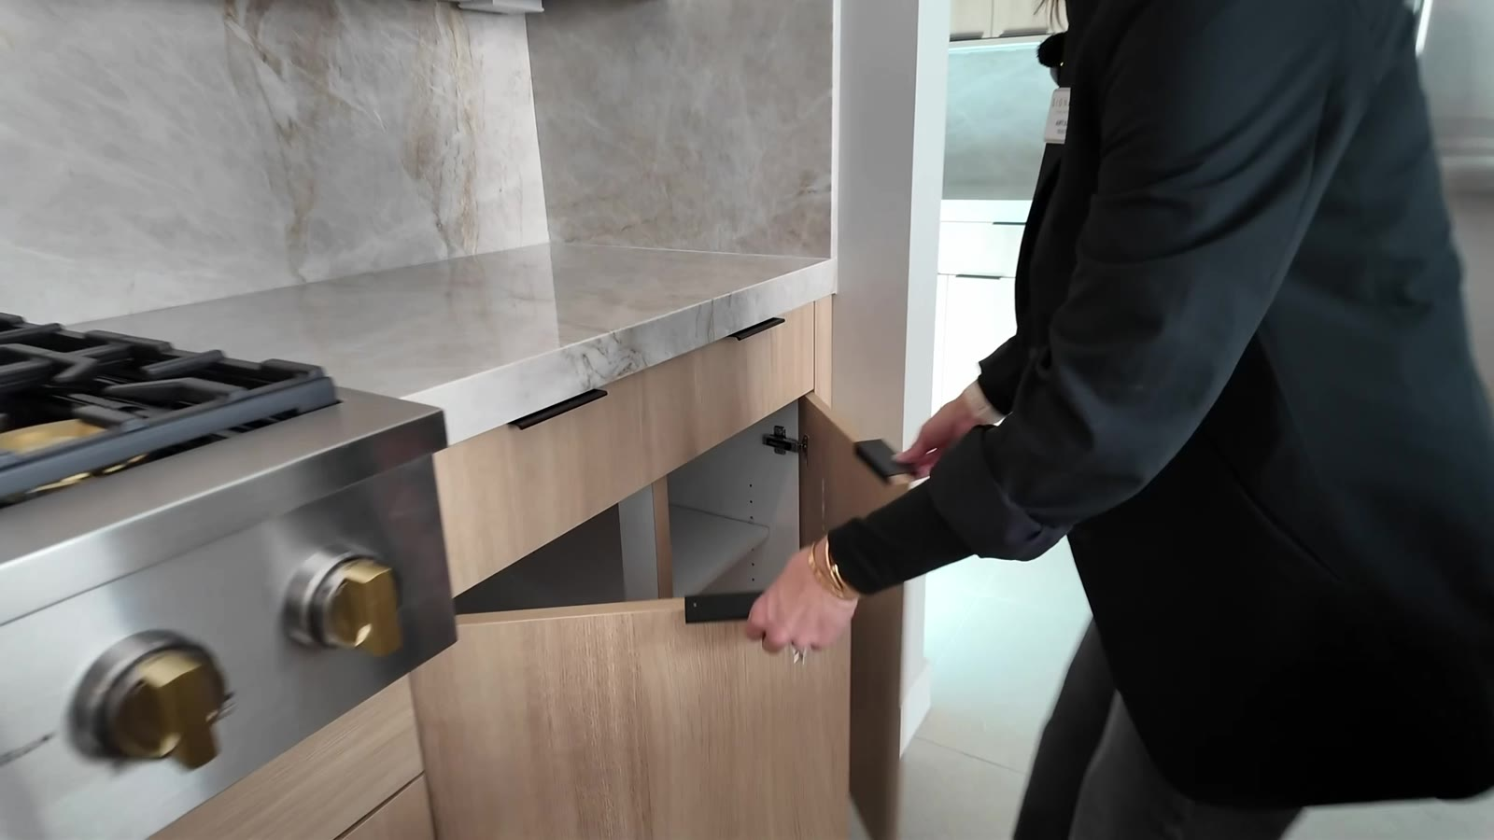
The island has seating on the side and wraps around. Taj Mahal counters run through the kitchen and the prep kitchen, and the Taj Mahal backsplash runs all the way up behind the cooktop. Natural wood cabinets go to the ceiling, with hidden pulls and a double trash pull-out. The appliances are Monogram throughout: a 6-burner cooktop with gold accents, a built-in oven with a microwave above it, a dishwasher and a built-in refrigerator. The sink is a single large Blanco with Delta gold faucets, and the hood vents outside.
Prep kitchen, pantry and the third-bay entry
Behind the kitchen is a prep kitchen with a second sink and a window, right across from a walk-in pantry. The floors downstairs are a concrete-look tile. The third garage bay has its own door into the house, which a lot of 3-car plans don’t, and it opens to a drop zone where you can add a bench.
Bonus room, half bath and under-stair storage
Off that entry is the bonus room. It isn’t a bedroom (there’s no closet), but it has two entrances, one from the garage hall and one from the entry, so it works as an office or a playroom with doors that close. You’ll see upgraded wall texture, recessed lights and a ceiling fan pre-wire. Near the front door are a coat closet, the technology box, a half bath with a floating vanity, and the under-stair storage SHAWOOD builds into this plan.
The downstairs bedroom
Bedroom 4 is downstairs with its own walk-in closet and bath. The bath has tile to the ceiling, gold accents and a glass enclosure, plus a door straight to the backyard with a shade built into the glass, which is handy if you add a pool.
Main garage and solar
The 2-car garage has the water heater, the installed Tesla solar equipment, an automatic opener, tall ceilings and a soft water loop (no softener installed). A service door takes you out the side for trash cans.
Upstairs: real hardwood and the vaulted loft
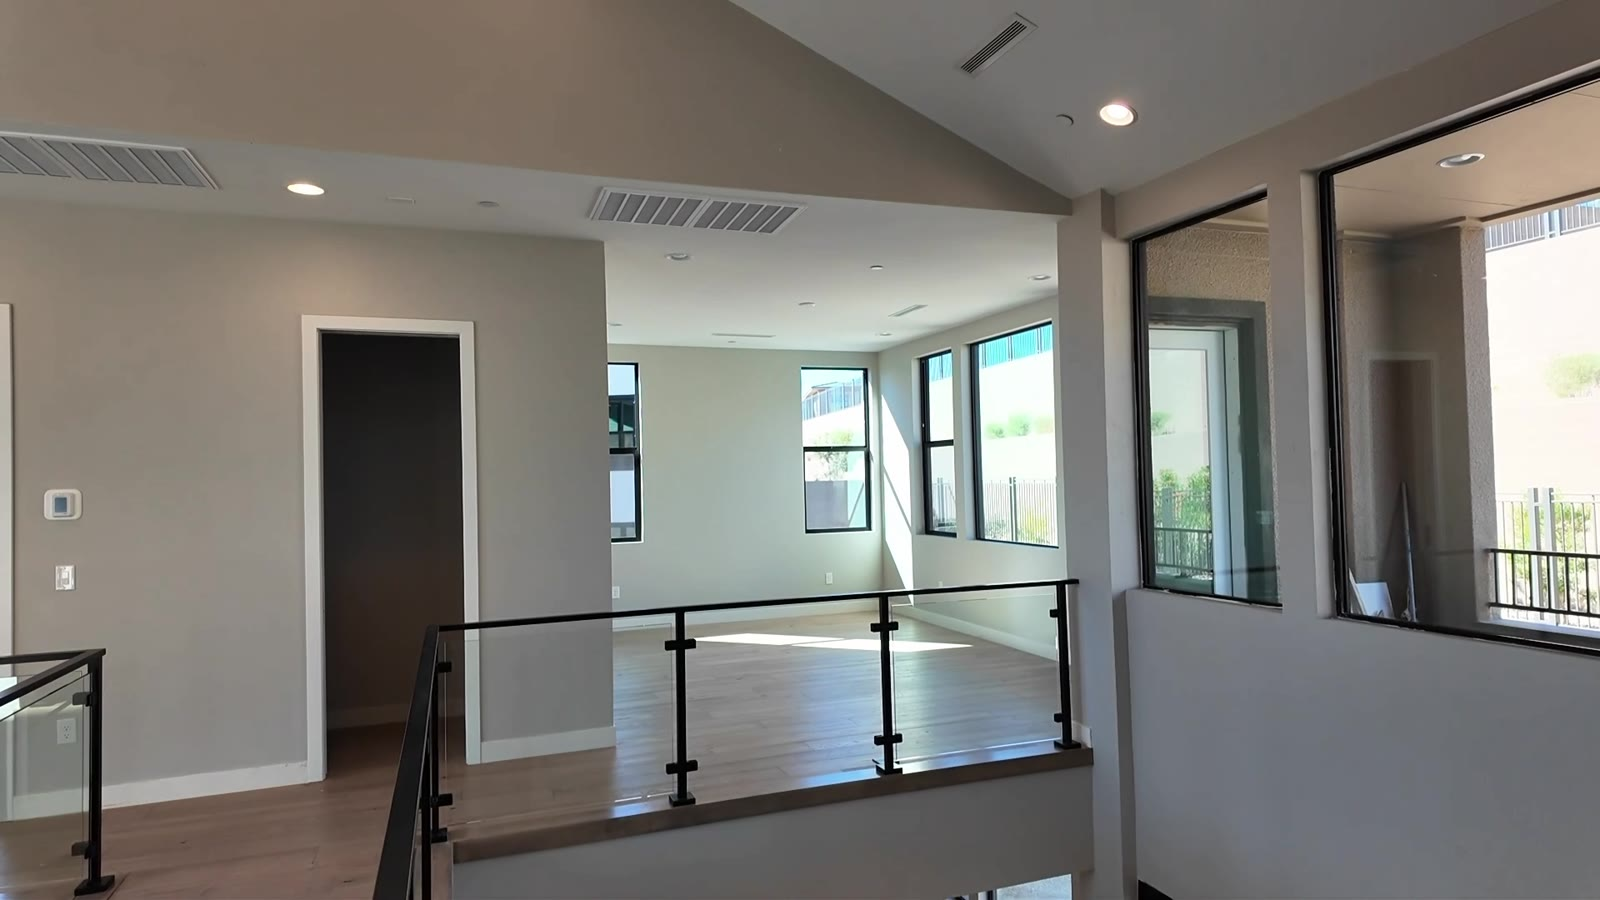
Upstairs is real hardwood, not vinyl plank, and there’s no carpet anywhere in the home. Vaulted ceilings look over the great room, with a fan pre-wire. The roofline gives it a tree-house feel; per SHAWOOD, the options on this home include Kokage vault ceilings.
The primary suite
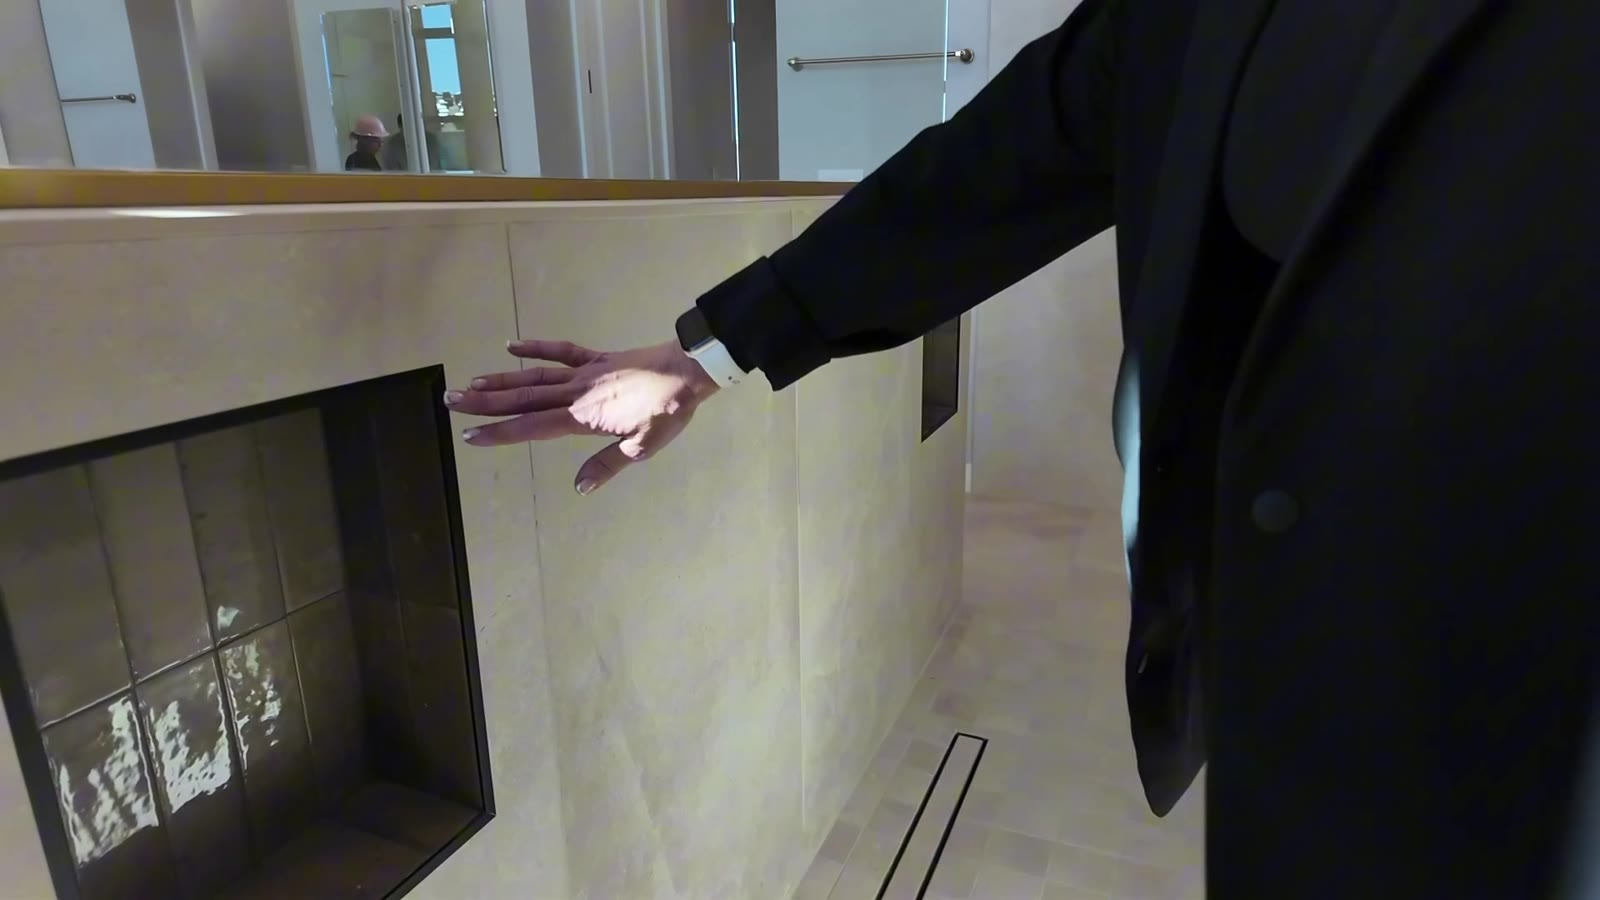
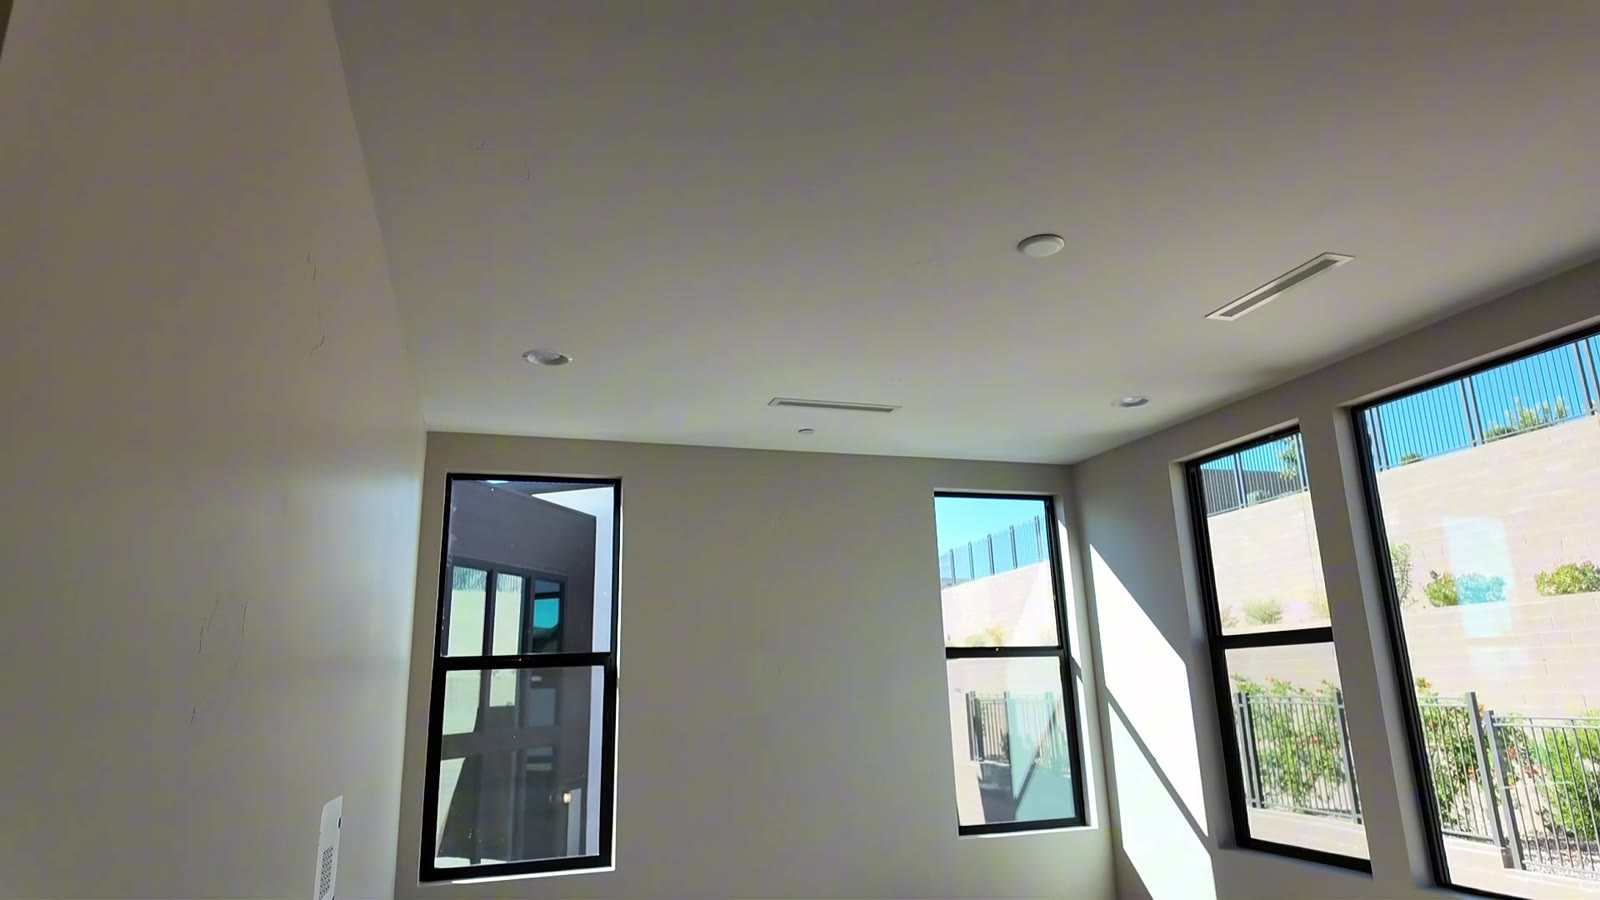
The primary bedroom opens to a covered balcony you can also reach from the loft. The back of the home faces west, so it gets afternoon sun. There are two walk-in closets, and the smaller one has a pass-through door into the laundry room, so laundry goes straight back on the shelf. The toilet room has a window for light. Matching vanities with Kohler undermount sinks and Delta faucets sit on either side of a freestanding soaking tub, and the shower has two zero-threshold entrances, a linear drain and niches set where you don’t see them from the room. A small private balcony off the primary bath faces west too.
Laundry, loft and bedrooms 2 and 3
The laundry room has the same natural cabinets, a deep sink with a Delta gold faucet, counter space for folding and the pass-through door. The loft has its own half bath behind a pocket door, so nobody has to walk through a bedroom, plus a fan pre-wire and windows over the backyard. Bedrooms 2 and 3 are each about 10 by 10 with a full bath with tile to the ceiling and a walk-in closet; in bedroom 2 the closet is inside the bath.
The backyard
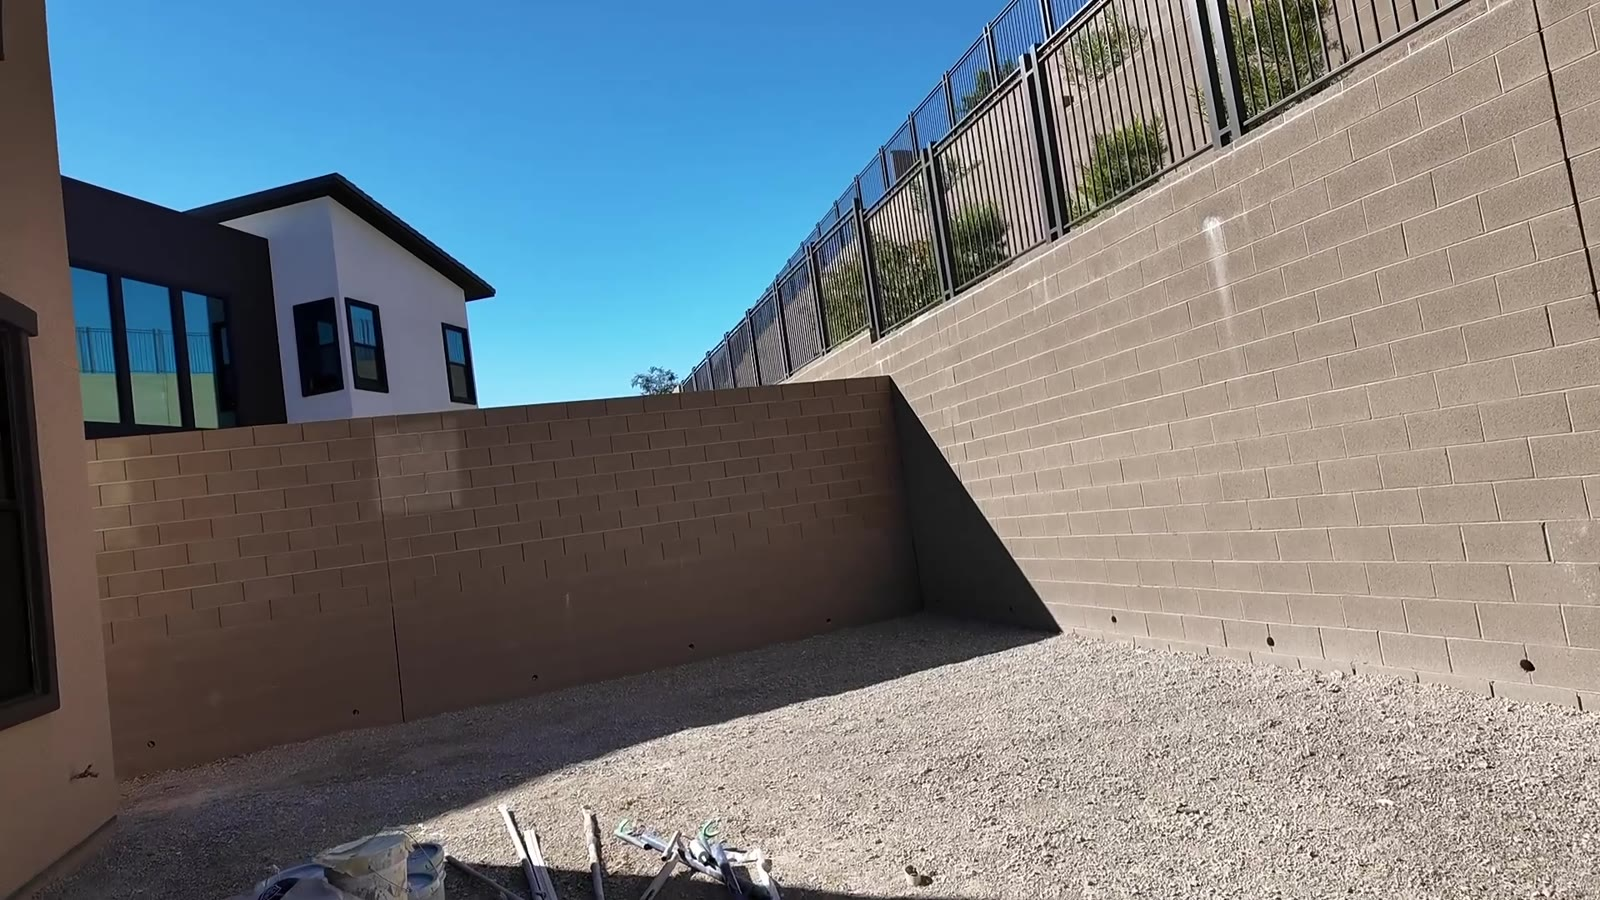
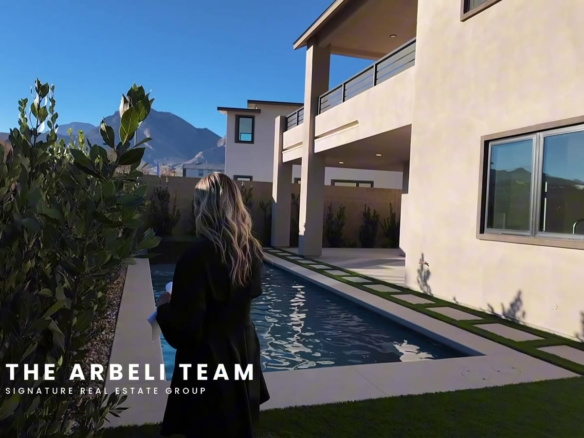
The backyard is dirt as of filming, with a paver patio under the covered patio, so plan on landscaping. In the video I mention a one-year deadline to finish the backyard; confirm the timeline in the HOA documents. The yard faces west with a tall tiered wall behind it, there’s room for a pool, and the neighbor on one side faces a different direction, which adds privacy.
What’s left to finish?
As of filming, the home was nearly finished: the front door wasn’t painted, the vent hood and some lights weren’t finished, the under-cabinet lighting wasn’t on yet, and the backyard is dirt. Ask SHAWOOD for its estimated completion in writing; completion on new construction can move, so plan around what SHAWOOD puts on paper.
What should I check before a new construction home closes in Las Vegas?
- A final walkthrough when the home is complete, not just at this stage.
- The punch list, in writing, with who fixes what and by when.
- Your own inspection, if you want one, before closing.
- When the warranty starts and what it covers.
- The itemized options list. This home is about $265,000 over the Pinyon’s base price, so get the list behind that gap in writing.
- HOA dues, any special assessment and estimated taxes, in writing from SHAWOOD.
What is a mirador? What is a Kokage ceiling?
A mirador is a raised lookout spot; in this plan the bonus room has mirador access, per SHAWOOD. Kokage is a Japanese word for the shade under a tree, and SHAWOOD uses it for its vaulted ceilings, which is the tree-house feel upstairs. Taj Mahal is a quartzite with soft, warm veining.
How is a SHAWOOD home built?
SHAWOOD builds with factory-cut posts and beams joined with metal connectors, and says the system resists earthquakes and extreme weather. At this stage most of the frame is behind drywall, so ask SHAWOOD for the details in writing.
The Honest Downsides
It isn’t finished, so you’re buying from what you see now; walk it again at completion. It’s about $265,000 over the plan’s base price. The fireplace is electric, not gas. The yard is dirt and faces west, so it’s hot in the afternoon and you’ll need to budget for landscaping. The neighbor to the north lines up directly next to you, and the small primary balcony looks at a neighbor’s home; you can see the Strip only on your tiptoes.
Do I need my own agent at a SHAWOOD sales office?
You don’t need one, but if you want your own agent, SHAWOOD’s rule is that your agent comes with you on your first visit to register you. The salesperson at the sales office works for SHAWOOD. I’m a buyer’s agent, and I represent you.
Ready to See It?
Call or text me, 702-292-5904. I come with you, register you and walk it with you as your buyer’s agent. Or DM me PINYON on Instagram (@amyarbeli), and I send you the numbers and every new Summerlin home I’m tracking. You can also book a buyer consultation.
More Grand Park new construction: a Carlisle Peak home with the pool already done, a Carlisle Peak home with a 4-car garage, a Grand Park home with a Strip view, and what’s being built in La Madre Peaks.
Frequently Asked Questions
SHAWOOD at Arcadia is a gated new-construction neighborhood in the Grand Park village of Summerlin, Las Vegas, NV 89138. It is SHAWOOD’s first community in the Las Vegas area.
SHAWOOD is the U.S. home-building brand of Japan’s Sekisui House.
Per SHAWOOD on November 9, 2026, the Pinyon on Homesite 37 is offered at 1,799,950 dollars, and the Pinyon plan starts at 1,534,990 dollars. Prices change.
About 3,399 square feet per SHAWOOD, two stories, with 4 bedrooms each with its own bath, a half bath downstairs and a half bath in the loft, a bonus room and a 3-car garage.
You do not need one, but if you want your own buyer’s agent, SHAWOOD requires the agent to come with you on your first visit to register you.
Full Video Transcript
Prefer to read? Here is the transcript of the video. It is auto-generated and lightly cleaned up.
I’m putting on a hard hat for this one. This is a brand-new SHAWOOD home in Summerlin, and it’s about 99% built. I’m Amy Arbeli with The Arbeli Team at Signature Real Estate Group. And if you’re looking at Las Vegas new construction, subscribe. New Las Vegas videos every week. This is Arcadia, a gated SHAWOOD neighborhood in Grand Park on the west side of Summerlin. The zip code is 89138. It has 4 bedrooms, all en suite, 6 total baths, there’s 2 half baths, and a 3-car garage, and I can’t wait for you to see it. Okay, so this is going to be Homesite 37. It is almost finished, so you are gonna notice some finishes that are not done, but and we are at SHAWOOD.
This is their very first community that they built, so this is a very unique design. Actually, when I was here the other day, they had quality control here, which I’ve never seen from Japan, checking the building construction. So that’s the quality that you’re gonna get. It does have a 3-car garage, so 2 bays on this side, and then you have the third car there. And pavers all the way down the driveway, and then all the way into your private little courtyard. I love the detail on the exterior of the home. It’s not just your typical stucco. It also has different, different materials to add that uniqueness.
And so the front door’s not finished being painted, but you can already see there’s so many windows, and it starts with the front door. So coming in, you’ll, you will see the floating stairs to your right, and you walk right into the great room. So the great room, you’re gonna have a 4-panel sliding door that you can see in the backyard. So this home is on a lower elevation than the home behind it, so there is really tall walls. But so it’s very private in that sense, but you will see your, your wall when you walk in. So this is gonna be the great room. The home is just under 3,400 square feet.
So they use the square footage really well, so they don’t have formal rooms that are taking up any of the square footage. You’re gonna have an electric fireplace, and then you can see it goes all the way to the top. So this is the Pinyon plan. So the Pinyon plan redefines what it means to integrate nature into the home. So you can see the expansive great room, and the loggia layout creates seamless indoor-outdoor flow, while creative under-stair storage solutions, which I’ll show you, and then there’s 2 drop zones, which enhance your everyday functionality. Okay, now we’re gonna check out the kitchen. So one thing you’ll notice on this kitchen island is that there is space to put barstools here on the side, and then it also wraps around.
There is a Taj Mahal granite, or a Taj Mahal quartz countertop, uh, which is beautiful and which is run throughout the butler prep kitchen as well. I do love the natural, the natural cabinets that they used. And then you’ll notice on the, for the pulls, they’re like the hidden ones that are higher end. And then you have the double trash can, so you can have trash and then recycle. There is one large sink, which is a Blanco sink, and then they use the Delta gold faucets. And like I said, this home is 99% done, so not everything’s finished, but this is gonna be a right-handed dishwasher, and it is gonna be Monogram.
So Monogram, Monogram appliances are run throughout. And then over here you’re gonna have a Monogram microwave, which is above the Monogram built-in oven. I also love that the cabinets go all the way to the ceiling, so you do not have that area that’s left for dust. And then you have a Monogram 6-burner cooktop, which I love the gold accents. That is their high-end cooktop. And you can see the Taj Mahal backsplash runs all the way up. And then you have your, your vent, which you can see is vented to the outside, which they still need to finish that. And then lots of cabinet space. I love the double pull on that.
And then coming over here, you’re gonna have some additional Uh, there is under-cabinet lighting, which is not lit now. Like I said, this home is not all the way ready. But you can see I love the cabinets, that they went all the way around and built into this Monogram refrigerator. And then let’s go this way, ’cause you do have a prep kitchen. So the prep kitchen is also going to give you an additional sink, which is great, so you don’t have to bring all of your dishes out into the kitchen. You can prep here. There is a window that overlooks, so that it brings in some natural light.
And then it is right across from the pantry. So you have a great size walk-in pantry. And I love the flooring throughout. So we didn’t talk about the flooring, but it almost looks like a concrete, but it is a tile. And then this is coming in from that third car garage. So like I said, there’s 2 drop zones in this floor plan, so this is coming in from garage number 3. Some homes, when you have garage 3, there’s not access directly to that garage from the house. So what I love about this plan is it does give you that. And then you have a little Drop zone where you can put a bench or different things like that.
And off of here, you’re gonna have this bonus room. So you can utilize this bonus room for which, whatever you want. It is not a bedroom. It does not have a closet. Um, but it does have double entrances, so you have a door that comes in from when you enter from the garage, and then also right off of the entry. So it would be great for a home office, and then it would also be great for like a playroom or if you wanted You needed something, um, a dedicated space with doors to shut. And then you’ll notice the upgraded texture on the wall. That is definitely something that most new home builders do not do.
And then you can see even the upgraded venting systems that they use. In the home, there’s recessed lights. There’s also a ceiling fan pre-wire. And then we’ll just go around this way. So you have a coat closet. This is right where you walk in. You can see there you have your technology box, and then there is a half bath. So I love the height of the, the cabinet. It’s gonna be a floating cabinet. They don’t have the lights working in here yet, so you can’t fully see it, but it is the half bath that comes in. And then this was the, like, understair storage that I talked about that, um, is really unique about this plan.
let’s go look at the other side. So when you come in from the other garage, there is a bedroom downstairs. So this home’s gonna have 4 bedrooms. All of them have their own bath, so en suite. This one also has a door that leads to the backyard, which is great. So if you wanted to build a pool and you didn’t want people trekking through the house, a door that leads to the backyard through one of the, the bathrooms is a really great option. So coming into the bathroom, you’re gonna notice the tile goes all the way to the ceiling. I love the upgraded kind of rock-looking tile, and then you have your gold accents.
You have glass enclosures. And then Okay, so this door is really cool ’cause it has the, the shade built into the glass, and so you’d be able to open and close it. And then you can see you can get directly to the backyard, which we will go out and check out the backyard at the end. So this is gonna be bedroom number 4. I would use this as my guest bedroom. And then it also has a walk-in closet. So all of these bedrooms also have a walk-in closet. So en suite, 4 bedrooms, a total of 6 baths with the 2 half baths, and it’s just under 3,400 square feet.
So coming out to the garage, so this is the main garage, the 2-car garage. You’re gonna have your water heater, and then you’ll notice that you have your Tesla solar panels, which are already installed and ready for you. So this home does come with the solar, and then it has It’s the 2-car bay automatic garage door opener. And then another thing that it has is it does have the soft water loop, but it does not have the actual system. So it has the loop, and then you have your, your lighting, your fluorescent lighting. So really tall ceilings, so if you have a tall truck. And then what I love is this garage service door.
So a door that takes you out to the side and back, so you can bring your trash cans, store them out here, so you don’t have them in your garage smelling up your garage. Now let’s go take a look upstairs. So yeah, notice when you come in, you have another drop zone. So you can set up 2 drop zones depending on which garage you come in through. I always love a floating staircase. So how would you keep the floating staircase glass clean? I definitely think you’d be going through a lot of vinegar and/or mirror cleaner. They also use real hardwood in these homes, so you’re not gonna have the luxury vinyl plank flooring.
It’s gonna be real wood. I can’t wait for you to see the cool feature in the primary closet. So you can see here the high vaulted ceilings overlook the great room. You also have a pre-wire there, so you could drop down a really cool big ceiling fan. But it’s really open. It feels like a tree house in here in the way that they’ve shaped the roof line, which I think is their signature. So coming in, this is gonna be the primary bedroom. So there is a balcony off of the back, which you can access from the loft, but you also can access it from the primary bedroom.
So this door does lead out to that loft or I mean, that balcony, which is really great. So this home, the back is gonna face to the west, so this is where you’re gonna have the afternoon sun. It’s really great. If you have a pool, you’ll have sunshine on your pool in the afternoon. It is the morning, so it’s shaded now. But you can see lots of really large windows bringing in the natural light. And then there’s 2 walk-in closets. So you’re gonna have a his and hers closet that are both walk-in. The wood floor runs throughout. So that’s gonna be closet number one, and then you have closet number 2 over here.
I think this is his. It’s a little bit smaller. It has the attic access. And then this is the sneak peek door. So behind this door is gonna be access to your laundry room. So you can literally put your laundry baskets on the shelf and have a system there to pass the laundry back through. And then across from that, you’re gonna have your toilet room. So the toilet room does not have a window that opens, but it does have a window to bring in that natural light. And then you’re gonna have matching vanities, so lots of drawers on the vanity, which I love. And then you have the cabinet.
There’s also gonna be Kohler sinks, which are under mount. You have the Delta faucets run throughout. And then in between that, you are gonna have a private little balcony off the primary, which this is facing to the west. So if you stand on your tippy toes, you can see the strip. But at this point, you are just looking at your, your neighbor’s home. So but if you like to sit out and get some vitamin D in the morning and drink your coffee, it’d be great for that. And then you have your matching vanity over here. In the middle is gonna be your soaking tub. So it’s separated from the shower, which is really nice, as someone can be taking a shower, and then someone can take a bath.
And then there’s 2 entrances, and it’s like a zero threshold. I really love where they put the niches on the shower. So you don’t see that often that it’s built into that side where you can’t see it. A lot of times people have their whole entire I mean, I do, all of your shampoo on display. But look how beautiful that is, and they have the niche where you would have your shampoo and body wash there. And then you have the linear drain. Yeah, so this is gonna be And then perfect spot for a towel. So you come right out and you have your towel hook hanging there.
So that’s gonna be your primary bedroom. Okay, now let’s go take a look at the laundry room, which had that peek-a-boo door, um, so you gotta see it from the laundry room side. So coming into the laundry room, you are gonna have the natural cabinets that are run throughout the house. You have a very deep laundry sink. The Delta gold faucets are still run throughout. You have that upgraded hardware that’s run throughout. So washer and dryer there. And then this is the door that leads to that bathroom, so you can have your clothes pass through. And then there’s also counter space for your folding and then lots of storage.
So that’s the laundry room. Really great sized laundry room. And then to the left when you come upstairs, you’re gonna have your loft. And I do not see this very often at all, but with all of the bedrooms upstairs being en suite, this actually has its own half bath. So anybody that is in the loft does not need to go inside of a bedroom to use the, the bathroom. It has the half bath. And then it has a little pocket door, so it’s discreet. But yeah, making this house have a total of 6 baths. So here’s where your loft is gonna be. You have your ceiling fan pre-wire, recessed lights, lots of windows that overlook the backyard.
And then you also have the door, which leads out to that balcony that the primary bedroom also And, and we’ll just take a look at the view. So it is a covered balcony, which is nice. You have the recessed lights, and then also a pre-wire so you could put a ceiling fan. And then we need to check out bedrooms two and three. So they both have walk-in closets and bathrooms in them. So one of the bedrooms, this is bedroom number 2. So you walk in, and it is going to be I feel like this is a 10 by 10. It’s pretty square. And then once you go into the bathroom, you will Okay, and so this is a square bedroom, and the closet is inside of the bathroom in this one, so it is gonna be different from the other bedroom.
So I will show you. The vanity here is the natural wood that is run throughout. You do have a window in the bathroom that opens. And then, a, it’s a full bath, so it has a tub-shower combination, the niche, and then the tile runs all the way to the ceiling, and then you have your walk-in closet, so you can take a shower and get dressed without having to even go into, back into your bedroom. And then bedroom number 3, which faces the front of the house, that one’s gonna have a walk-in closet as you walk in. So very similar bedroom size. It’s gonna be a 10 by 10, but you are gonna have your closet off of the bedroom when you first walk in.
And then it also is a full bath. So again, a pretty standard size bedroom, 10 by 10, ceiling fan pre-wire, the wood flooring run throughout. So there is no carpet in this home, which a lot of people love. And you have the really tall ceilings. Full bath with the tile running all the way. I love that little window up at the top. It brings in the natural light there to the south of the home. So that is the SHAWOOD home. This is located in Arcadia in Grand Park. The zip code is 89138, and now we need to go check out the backyard. So the backyard in this home is dirt, and you, per the Association of Summerlin, you have one year to complete your backyard.
So they got you started with a little paver patio over the covered patio, but you’re definitely gonna have to add to it. So you have a 4-panel slider which fully opens, but like I said, this home does, the backyard faces to the west, and you have that really tall tiered wall behind you, so you will have afternoon sun, but it’s a great size backyard. You can definitely fit a pool. And what I love about this lot is you don’t have a neighbor stacked directly next to you. Their house actually faces a different direction, so you have a lot of privacy, I feel like, on the one side.
And then the neighbor to the north is gonna be on the same street, so they do line up directly next to you, but you can see that on the block wall there is a good amount of privacy. Here is this Summerlin home in under a minute. Brand-new construction by SHAWOOD at Arcadia, gated in Grand Park. The Pinyon plan built as the neighborhood’s anniversary home. 2 stories, 4 bedrooms, each with its own bath, a bonus room with a mirador, and a flex room and a prep kitchen. About 3,399 square feet. Just under $1.8 million. If you wanna see it, call or text me. My number is below.
I come with you and register you and walk it with you as your buyer’s agent. Or you can DM me PINYON on Instagram, and I send you the numbers and every new Summerlin home that I’m tracking. The comment question, and I read every one, would you buy a new home before it’s finished or wait to see it all the way done? Tell me below. My name is Amy Arbeli with The Arbeli Team, and I will see you on the next tour.
Builder: SHAWOOD · Community: Summerlin. Amy Arbeli is a buyer’s agent. Builder inventory, sold through SHAWOOD. We are not the listing agents. The home was under construction when filmed. Features and finishes per SHAWOOD and as shown on video; buyer to verify. Price and availability per SHAWOOD on 11/9/2026 and subject to change. Backyard and landscaping requirements per the HOA documents; buyer to verify. Views as of filming and not guaranteed. Information deemed reliable but not guaranteed. Equal Housing Opportunity. Amy Arbeli S.0055419.LLC · Tzahi Arbeli S.0179386 · Signature Real Estate Group.
Join The Discussion