
 by
Call or text me, 702-292-5904, or DM me POOLREADY on Instagram (@amyarbeli), and I register you with Tri Pointe and walk it with you as your buyer’s agent. Builder standing inventory, sold through Tri Pointe Homes. We are not the listing agents.
This is Las Vegas new construction with the pool already done: a brand-new 2026 Tri Pointe Homes Plan 1 at Carlisle Peak, a gated neighborhood in Grand Park, Summerlin West, offered at just over $1.9 million as of filming. On most new builds, the builder sells you the house and the pool comes after closing. Here the pool, a raised spa and the backyard are finished. Below is the whole house, then how much of the price is the lot, the pool and the options.
At a Glance
| Price | Just over $1.9 million as of filming |
| Builder and plan | Tri Pointe Homes, Plan 1 at Carlisle Peak · built 2026 · never lived in |
| Location | Carlisle Peak, a gated neighborhood in Grand Park, Summerlin West, Las Vegas, NV 89138 |
| Size | About 3,590 sq ft · 2 stories |
| Bedrooms | 4, with one downstairs with its own bath · plus a den and a loft |
| Lot | About 6,970 sq ft (0.17 acre), per the listing |
| Backyard | Pool, raised spa, covered patio, artificial turf and landscaping, all finished |
| Garage | 4 spaces: a 2-car bay, a third bay with a tandem space, and a separate fourth bay · EV charger |
| Plan 1 base price | From $1,404,000, per Tri Pointe (11/3/2026) |
| HOA | About $207 a month ($138 Carlisle + $69 Summerlin West) |
| SID | About $1,500 to $2,000 a year; confirm the current amount |
| Property taxes | About $16,900 a year, estimated |
| Included | Refrigerator, washer and dryer, per the listing |
Builder standing inventory, sold through Tri Pointe Homes. We are not the listing agents. Price, features and incentives as of filming and per the builder; buyer to verify.
Where is Carlisle Peak in Summerlin?
Carlisle Peak is a gated Tri Pointe Homes neighborhood in Grand Park, the Summerlin West village that sits up against Red Rock, in the 89138 zip code. Carlisle is two neighborhoods: Carlisle Peak, with 52 two-story homesites, and Carlisle Ridge, with 44 single-story homesites, per Tri Pointe. This home is a two-story on the Peak side.
Do new construction homes in Summerlin come with a pool?
Usually not. The builder sells you the house, you close, and then you hire a pool company and live with a construction zone in your brand-new backyard. This home is the exception: the pool, the raised spa, the covered patio and the landscaping are already in, so you move in with the yard done.
The Tour, Room by Room
Courtyard entry
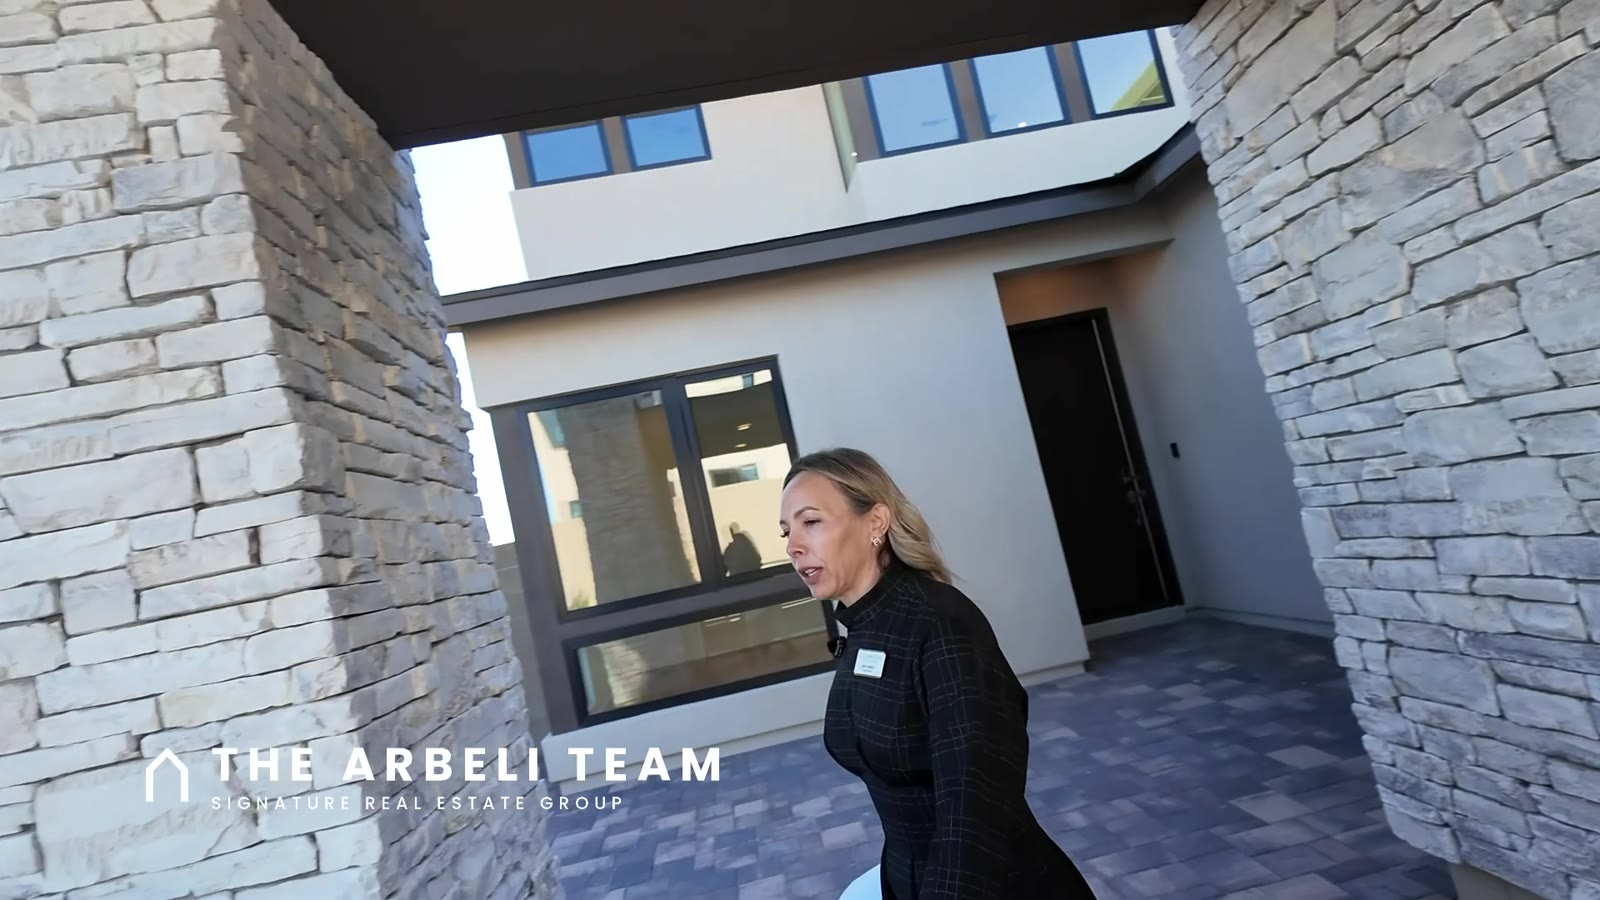
Steps lead up to a private courtyard with solid walls instead of view fencing, so it works as an outdoor room right at the front door. The exterior mixes stone with a wood-look finish.
Kitchen with two islands
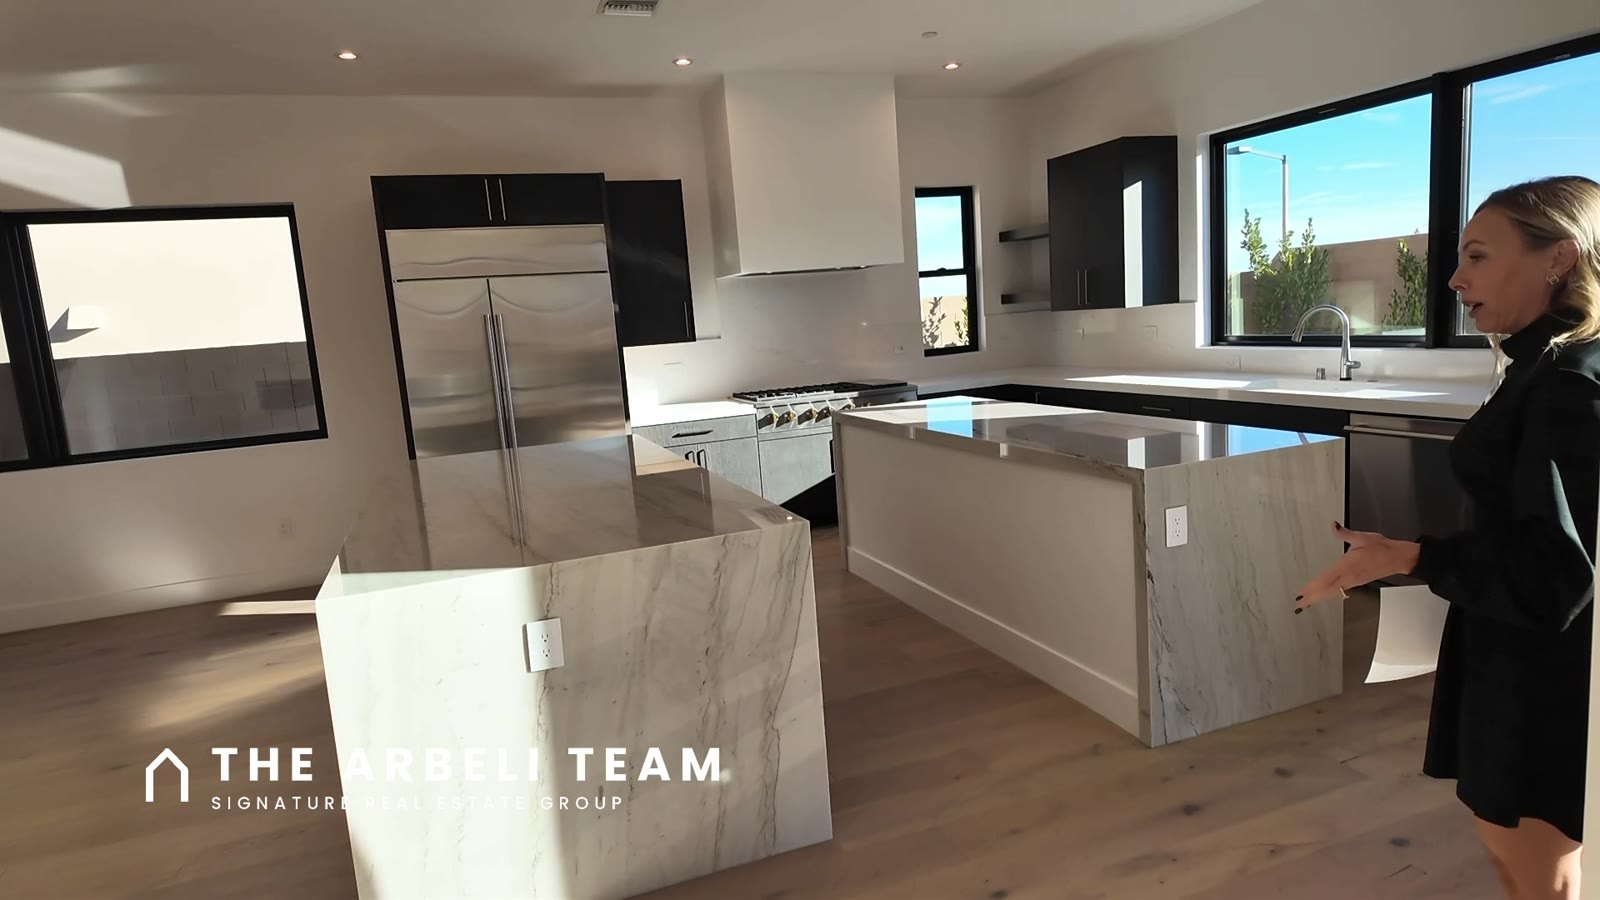
Inside, the floors are a natural wood tone, the ceilings are tall and you can see up to the open railing of the second floor. The kitchen has two islands, both with waterfall edges, which is not something you usually see at this price. One island seats about four and has an outlet; the other is the prep island, with soft-close drawers on one side and open shelving underneath.
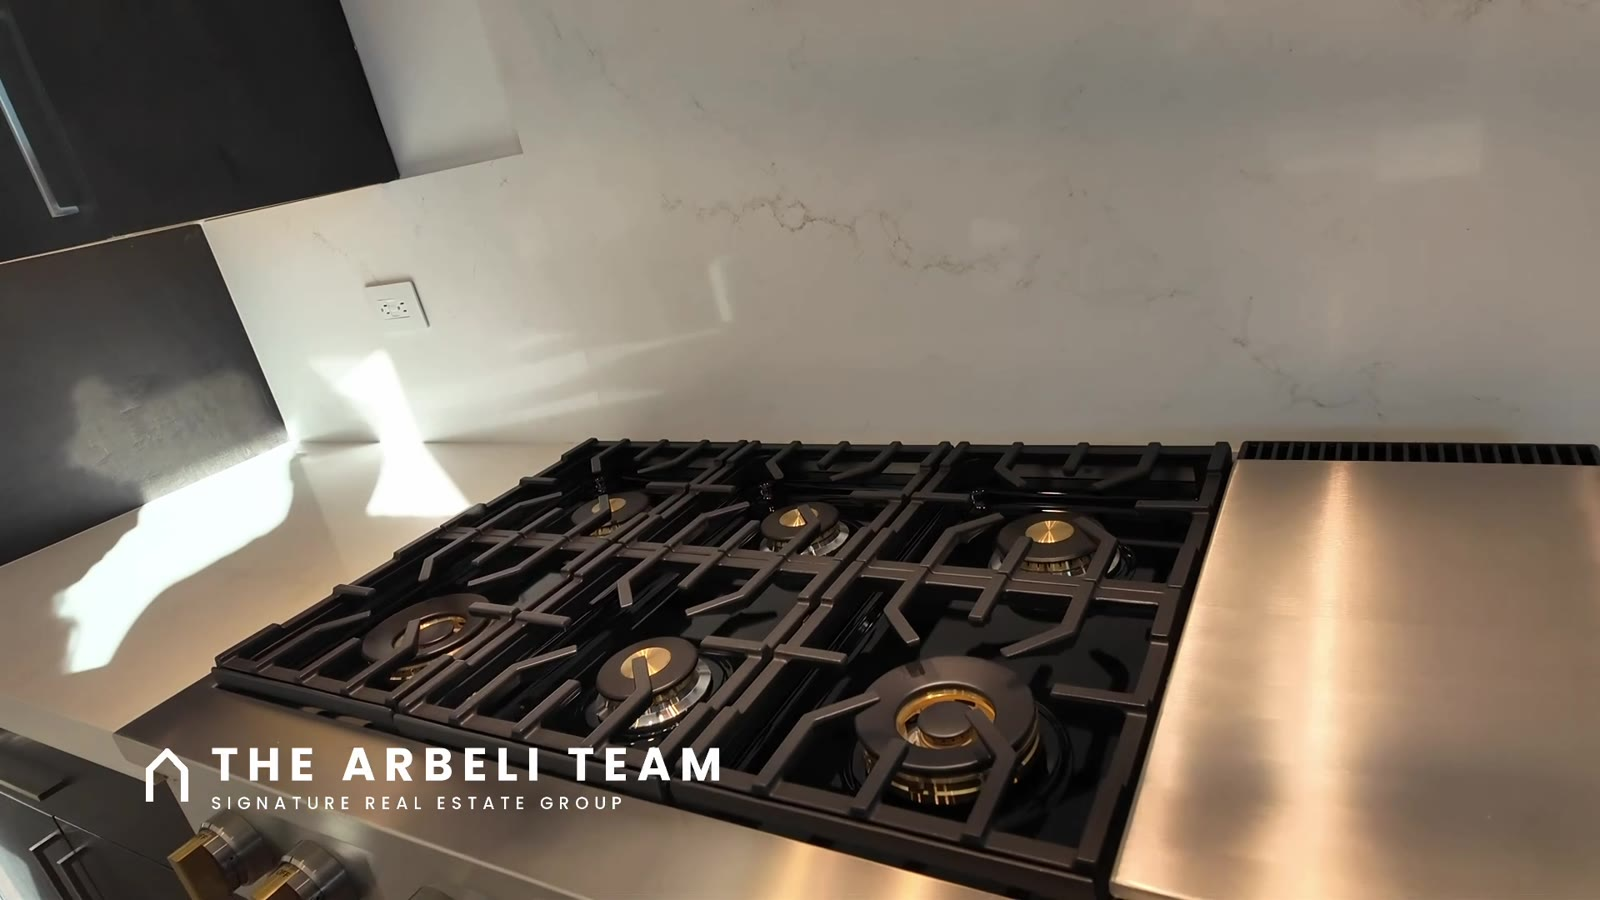
The appliances are Monogram: a built-in refrigerator, a wall oven, a microwave, a dishwasher, and a six-burner cooktop with a griddle under a hood that vents outside, with big storage drawers below it. The sink is a Blanco composite, set under an oversized, upgraded window with black trim.
Wet bar, pantry and dining nook
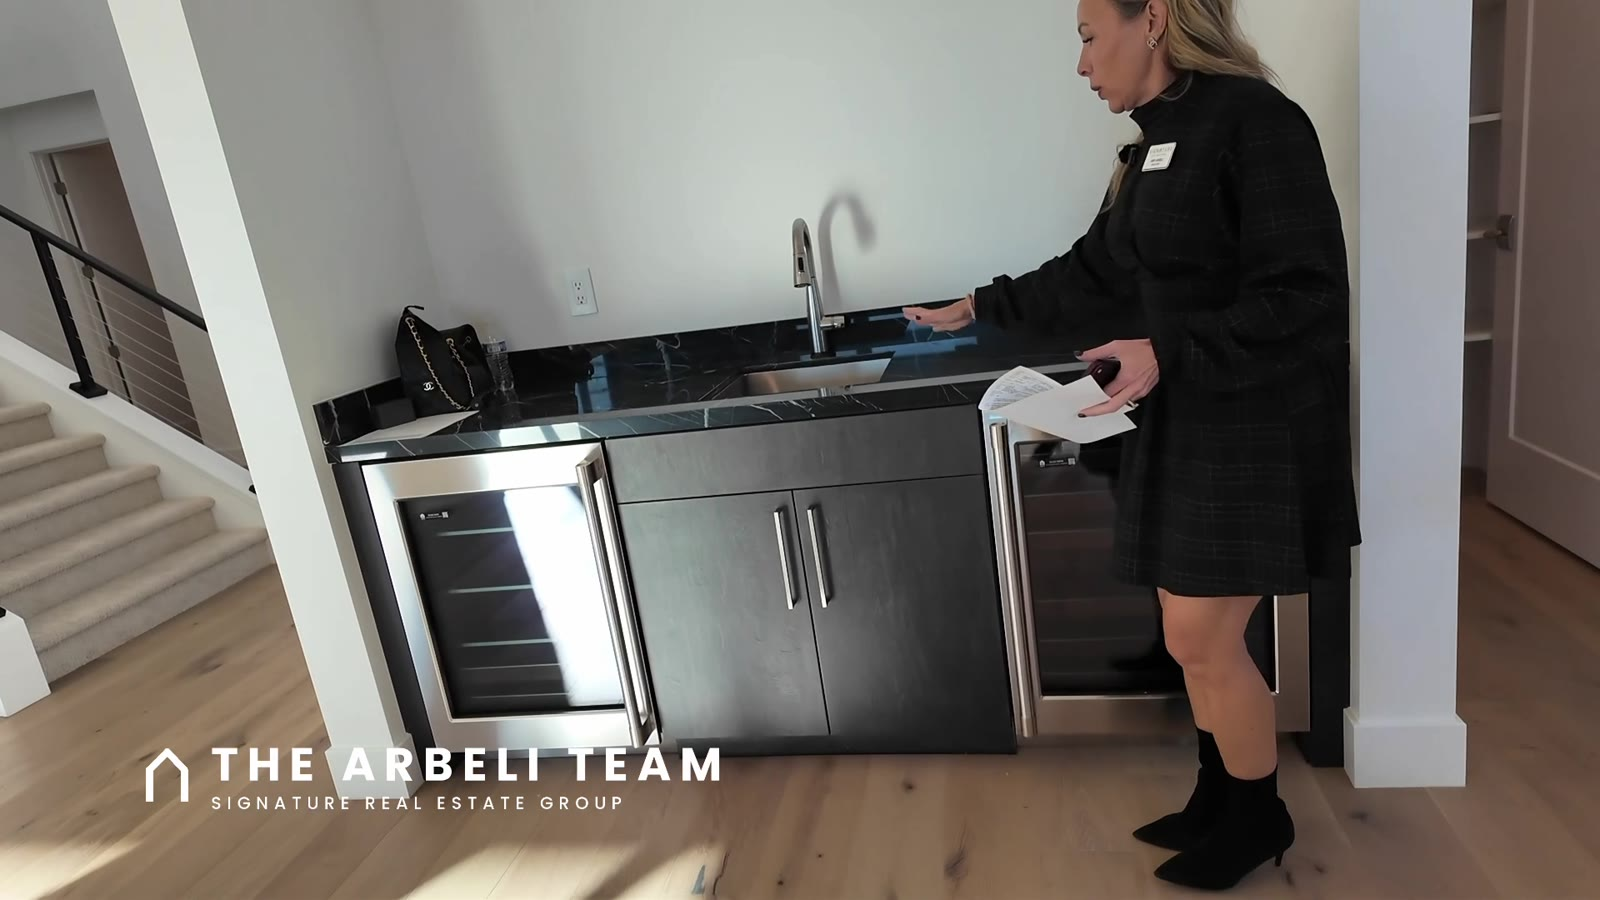
Between the kitchen and the great room is a bar with its own sink and two Monogram beverage fridges, with an inset that is ready for shelves. A deep walk-in pantry sits beside it, with open space above for custom storage. There’s a chandelier pre-wire for a dining nook next to the kitchen.
Great room
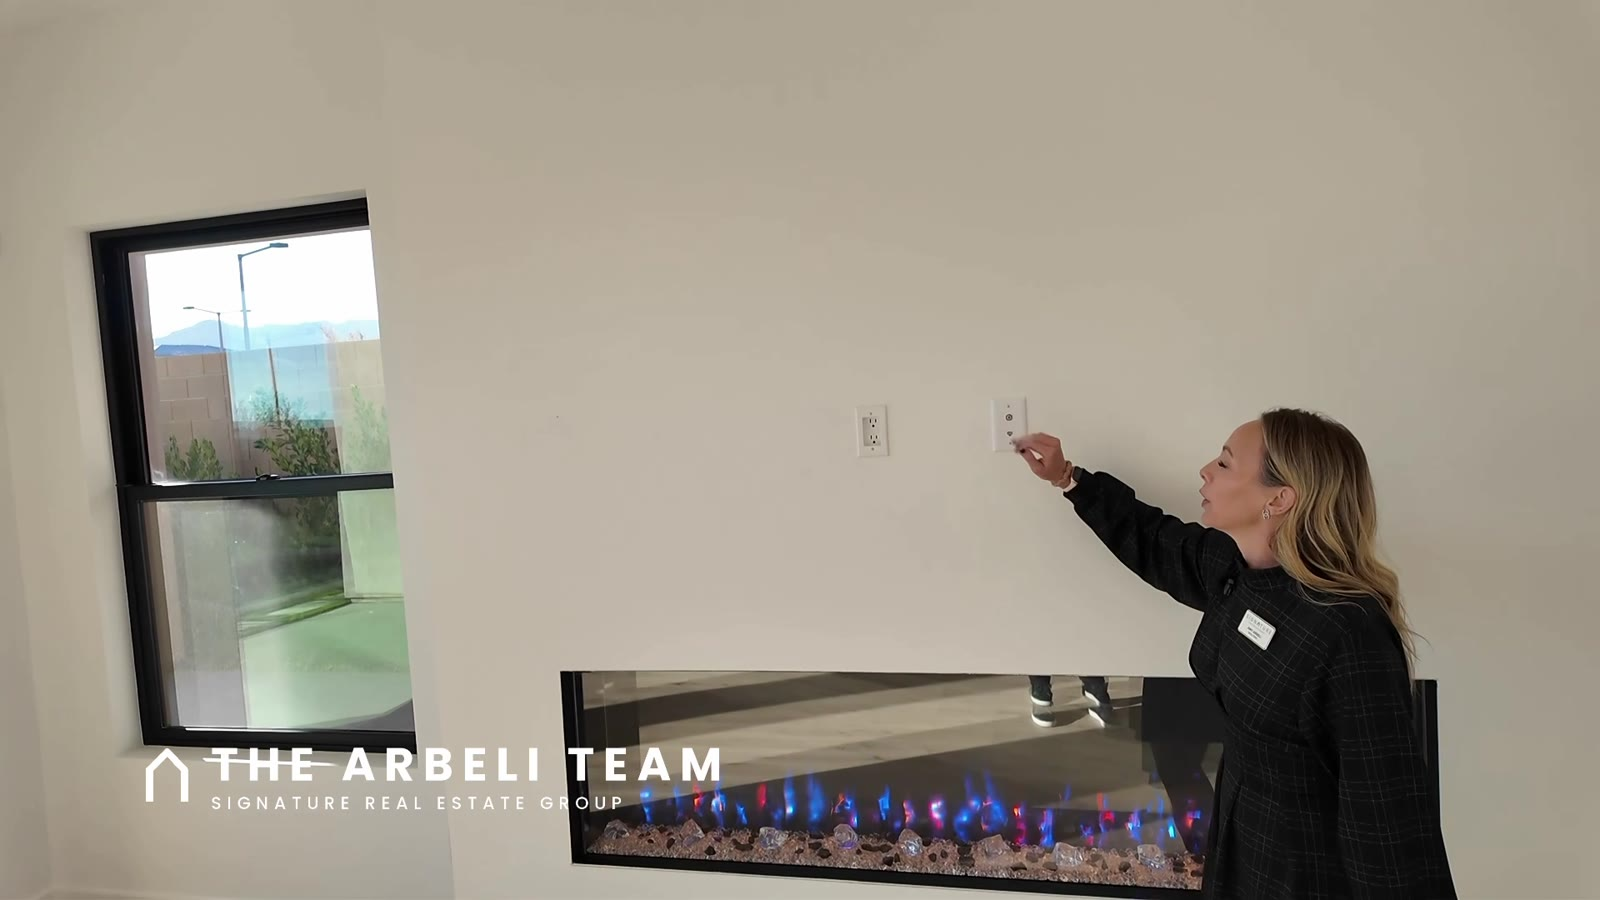
The great room has an electric fireplace (78 inches, per the builder) with a TV pre-wire above it, a floor outlet for a lamp or a sofa table, recessed lighting and a ceiling fan pre-wire. A three-panel sliding door in the great room and a two-panel slider by the kitchen open the whole back of the house to the patio.
Den and downstairs bedroom
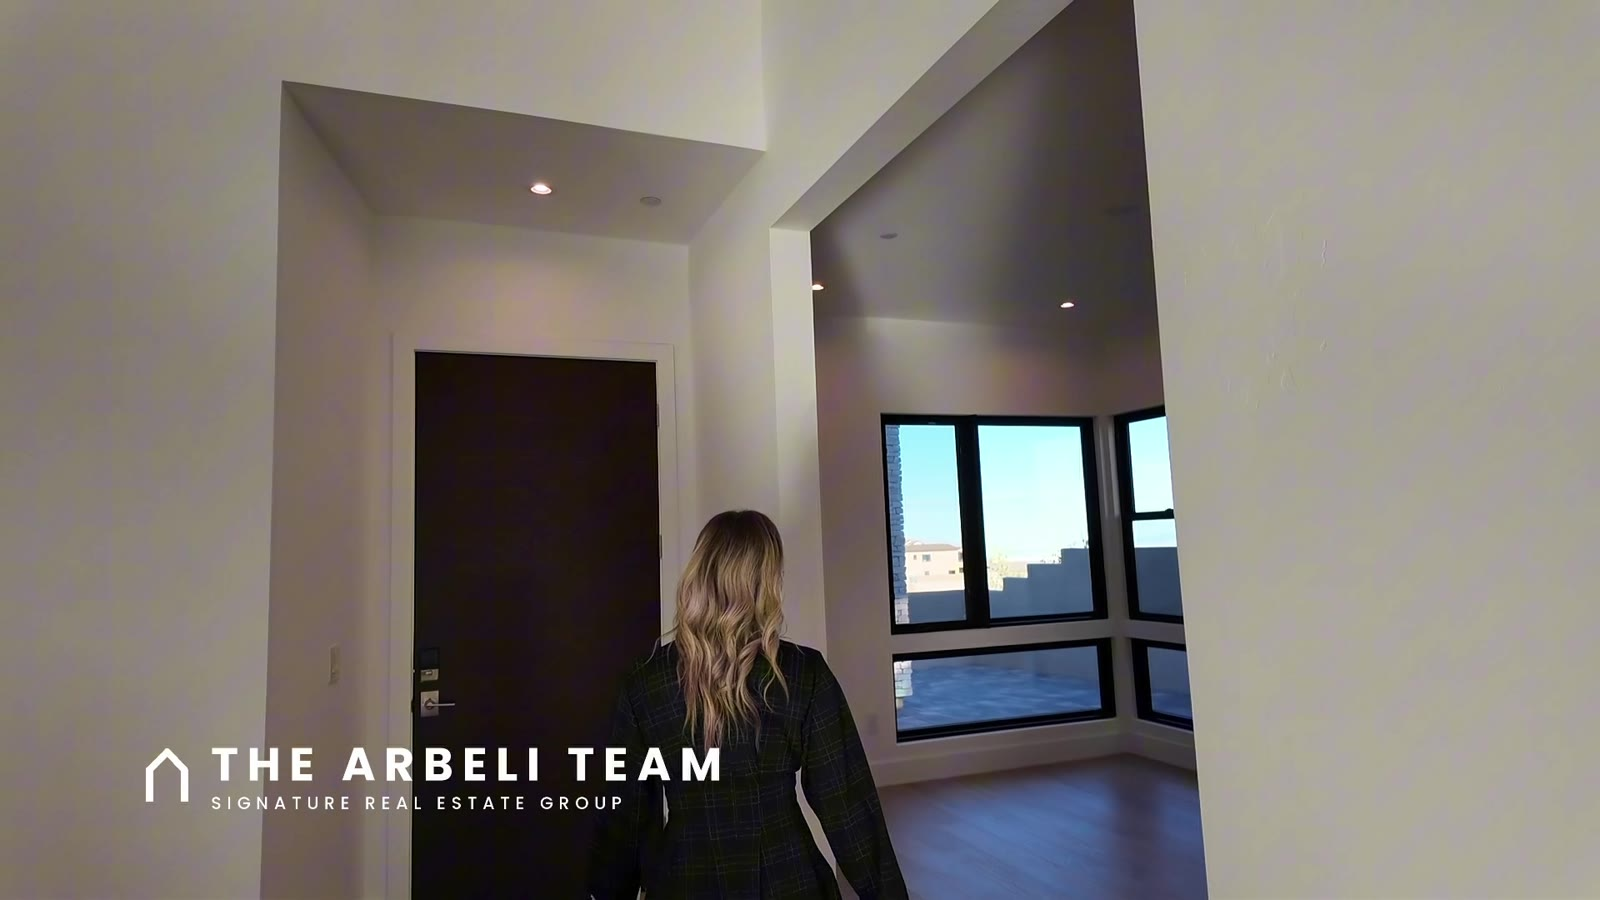
At the front, a den with windows over the courtyard can be a formal dining room, a sitting area or an office. Add doors if you need it quiet. Bedroom 4 is downstairs, away from the living space, with bypass closet doors and its own three-quarter bath with tile to the ceiling. There’s also a guest half bath with a floating vanity and a lit LED mirror, and under-stair storage with a light and a hanging rod.
Garage
The garage holds four cars: a 2-car bay, a third bay with a tandem space deep enough for a home gym or storage, and a separate fourth bay. It has a tankless water heater, an EV charger and a soft water loop (no soft water system installed).
Upstairs: loft and balcony
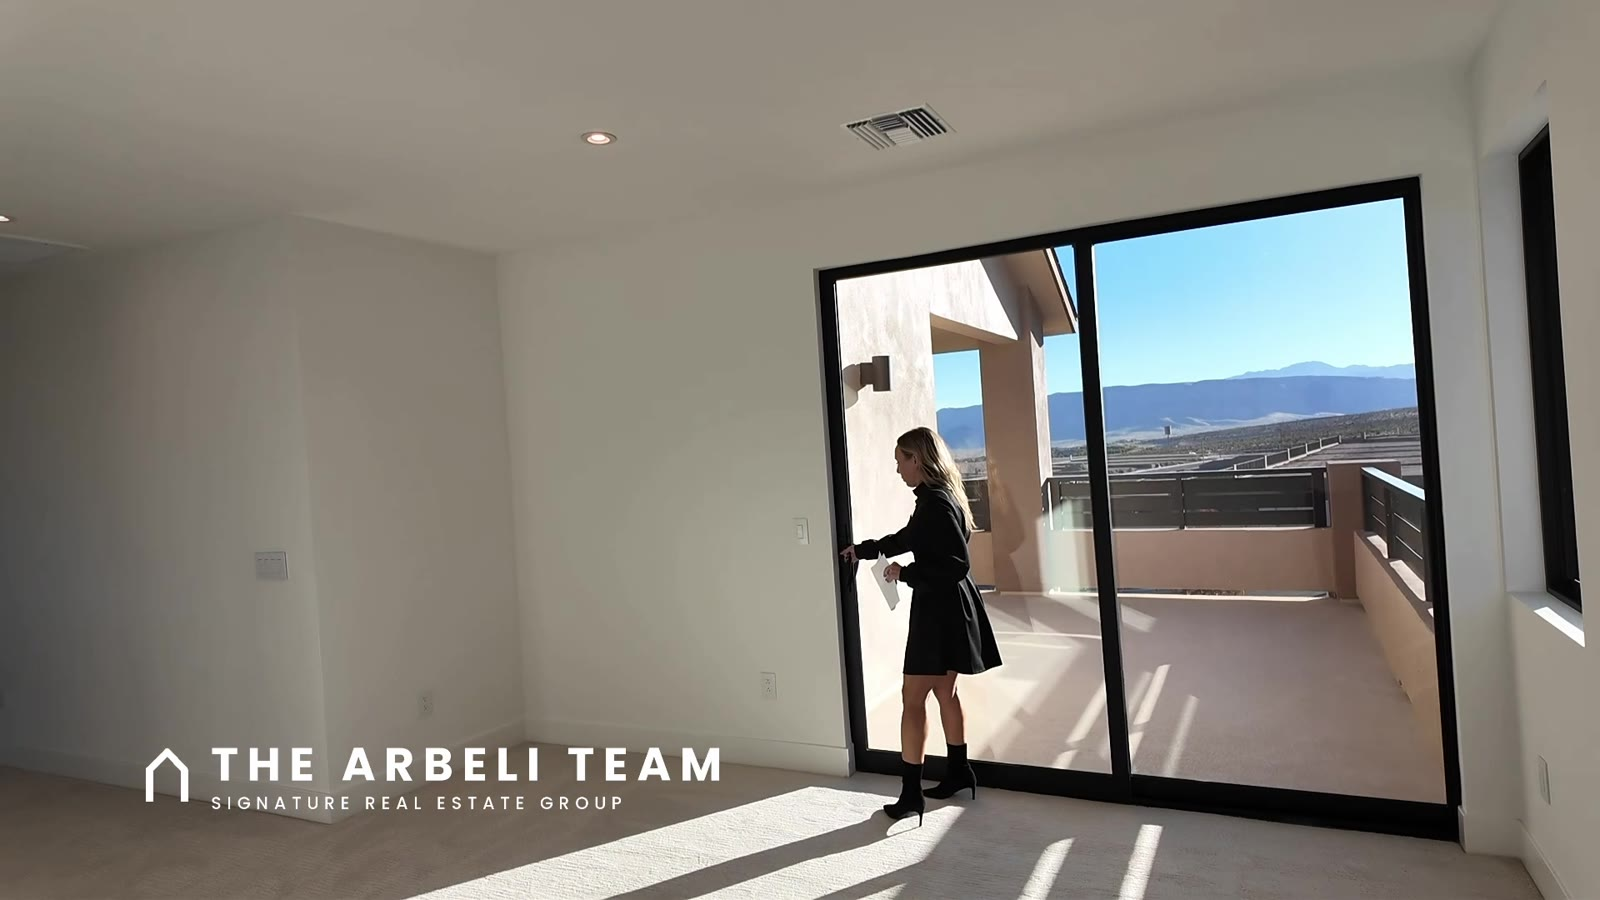
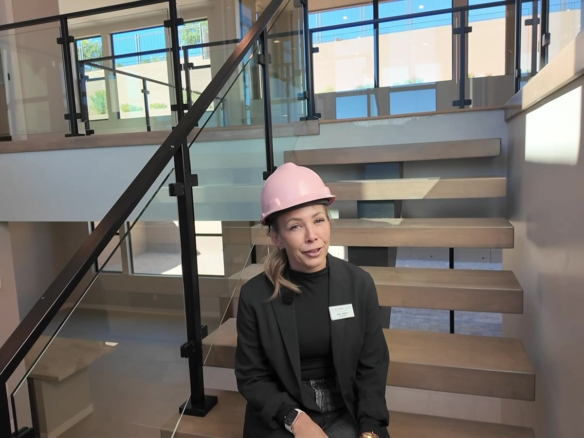
The stair railing is black iron with cable, a modern look that’s easy to keep clean. At the top, the loft opens to a large balcony that wraps around to the primary suite, with Red Rock to the west and the Las Vegas Valley below. Lean over the rail and you can see the Strip. Views are as of filming and not guaranteed.
The laundry room is upstairs, with high windows for light and privacy, cabinets and a deep Kohler sink. A linen closet sits across the hall.
Primary suite
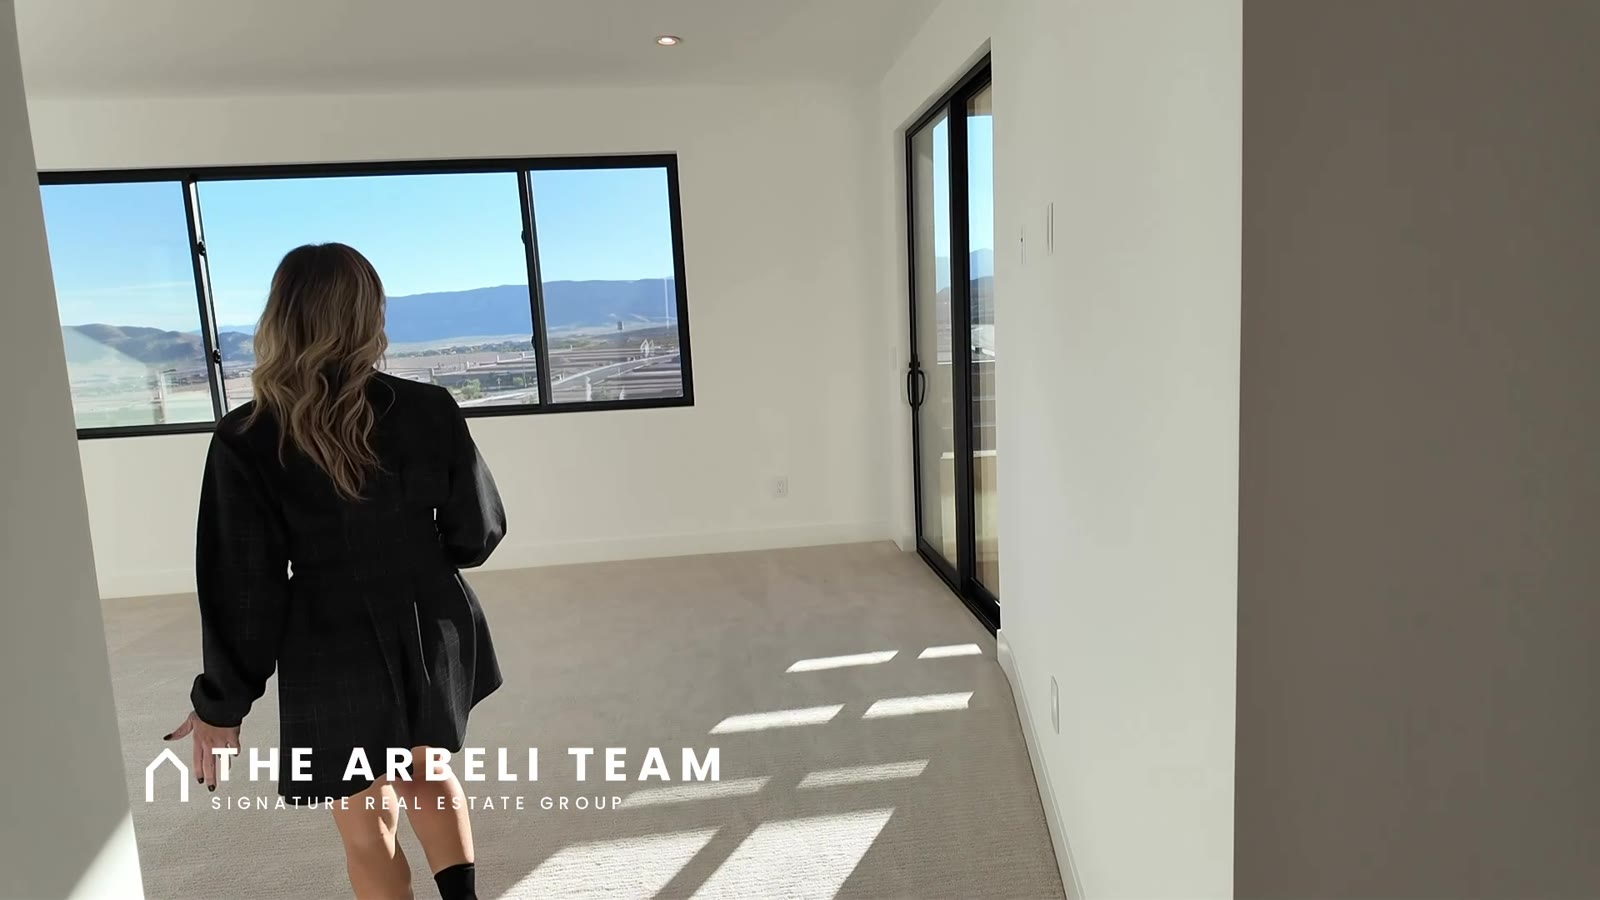
The primary suite is separated from the other bedrooms. It has windows on three sides, sliding glass doors to the balcony, a ceiling fan pre-wire and recessed lighting, and there are no neighbors directly behind it. Plan on window coverings for the morning and afternoon sun. The walk-in closet has a rod and shelf all the way around and its own window.
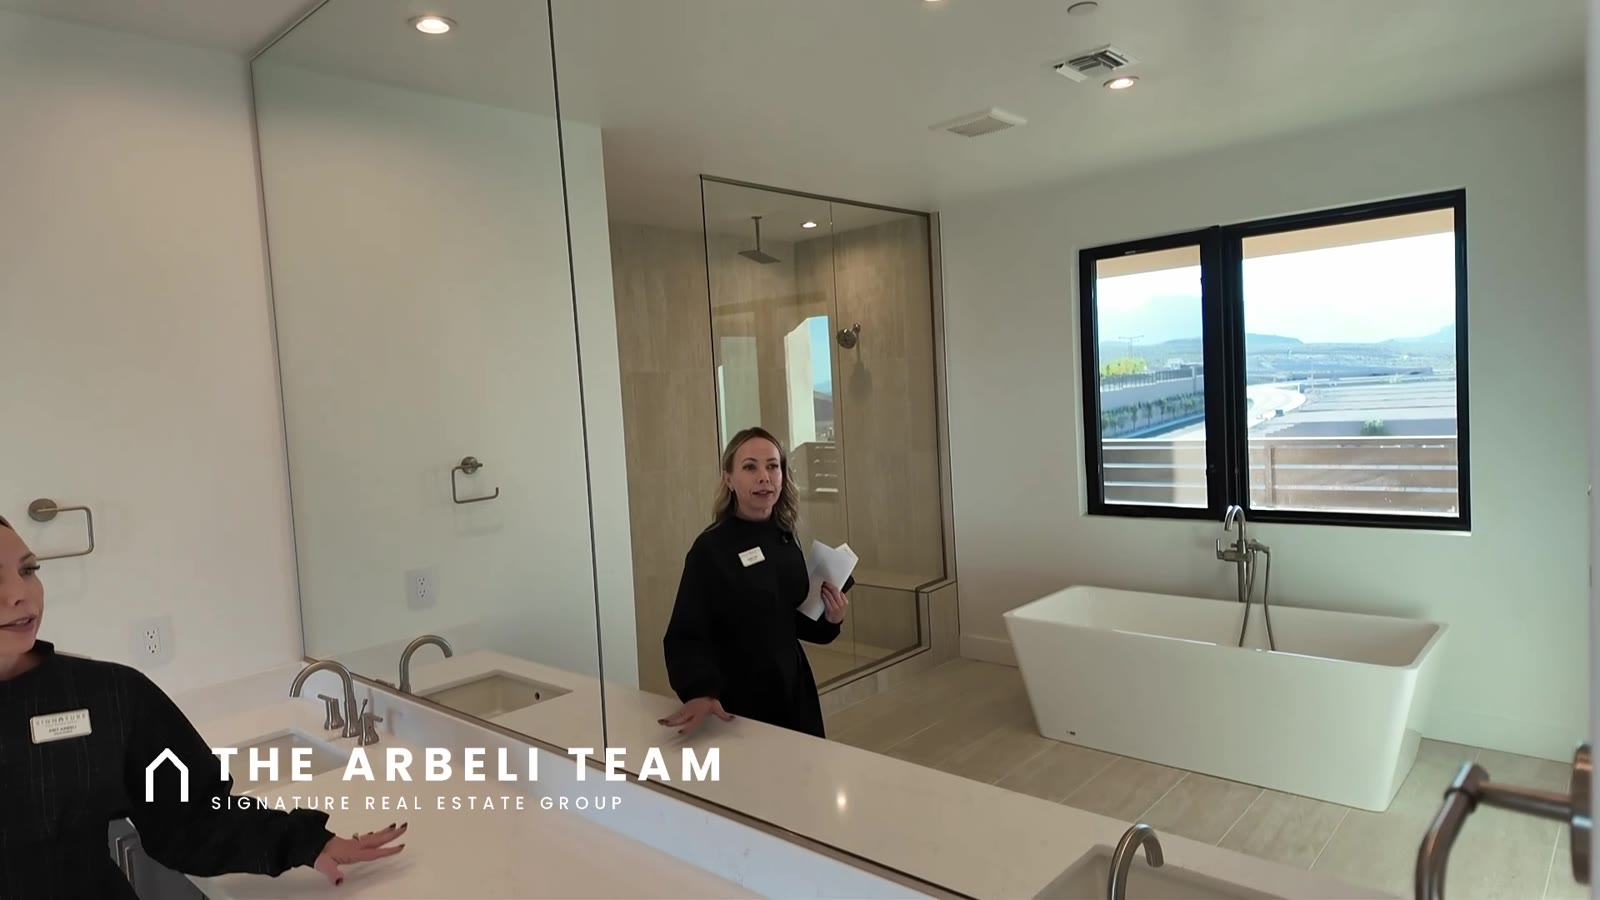
The bath continues the floating cabinets, with double Kohler undermount sinks, Delta faucets and a full-length mirror. The large walk-in shower has a ceiling fixture and a wall fixture, a bench and a towel bar inside the shower. A large freestanding tub sits under the windows, and the toilet room has a door.
Bedrooms 2 and 3
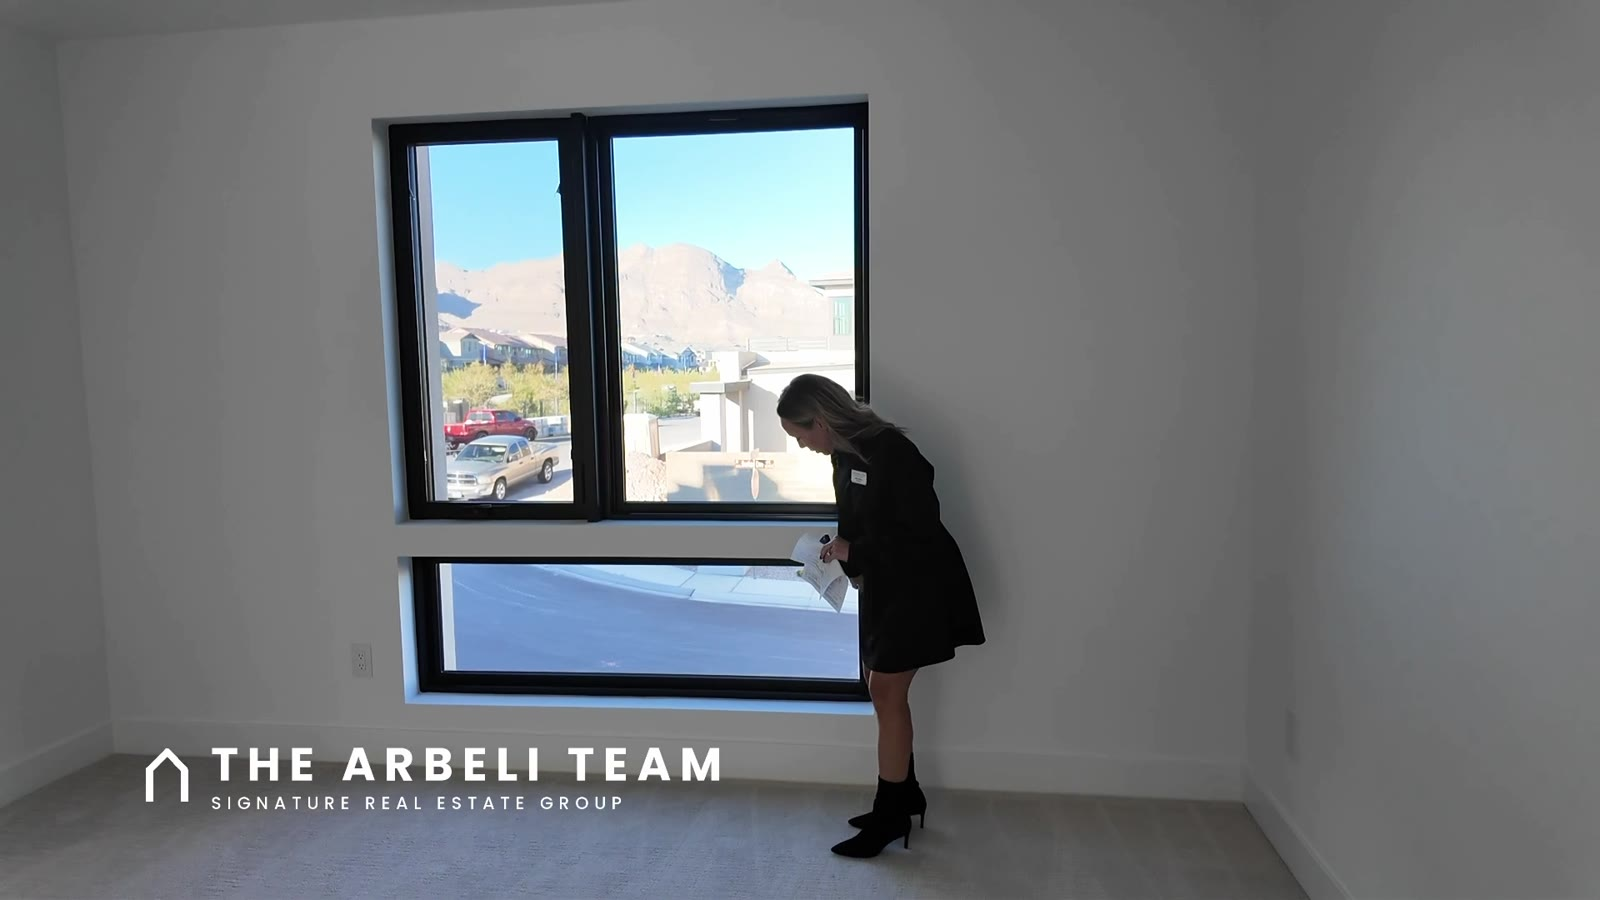
The two secondary bedrooms upstairs share a full bath with double sinks, deep drawers and a tub and shower combination with tile to the ceiling, with separate doors so one person can use the sink while another uses the shower. Both bedrooms have walk-in closets, one with its own window, and mountain views as of filming.
The backyard: pool and spa
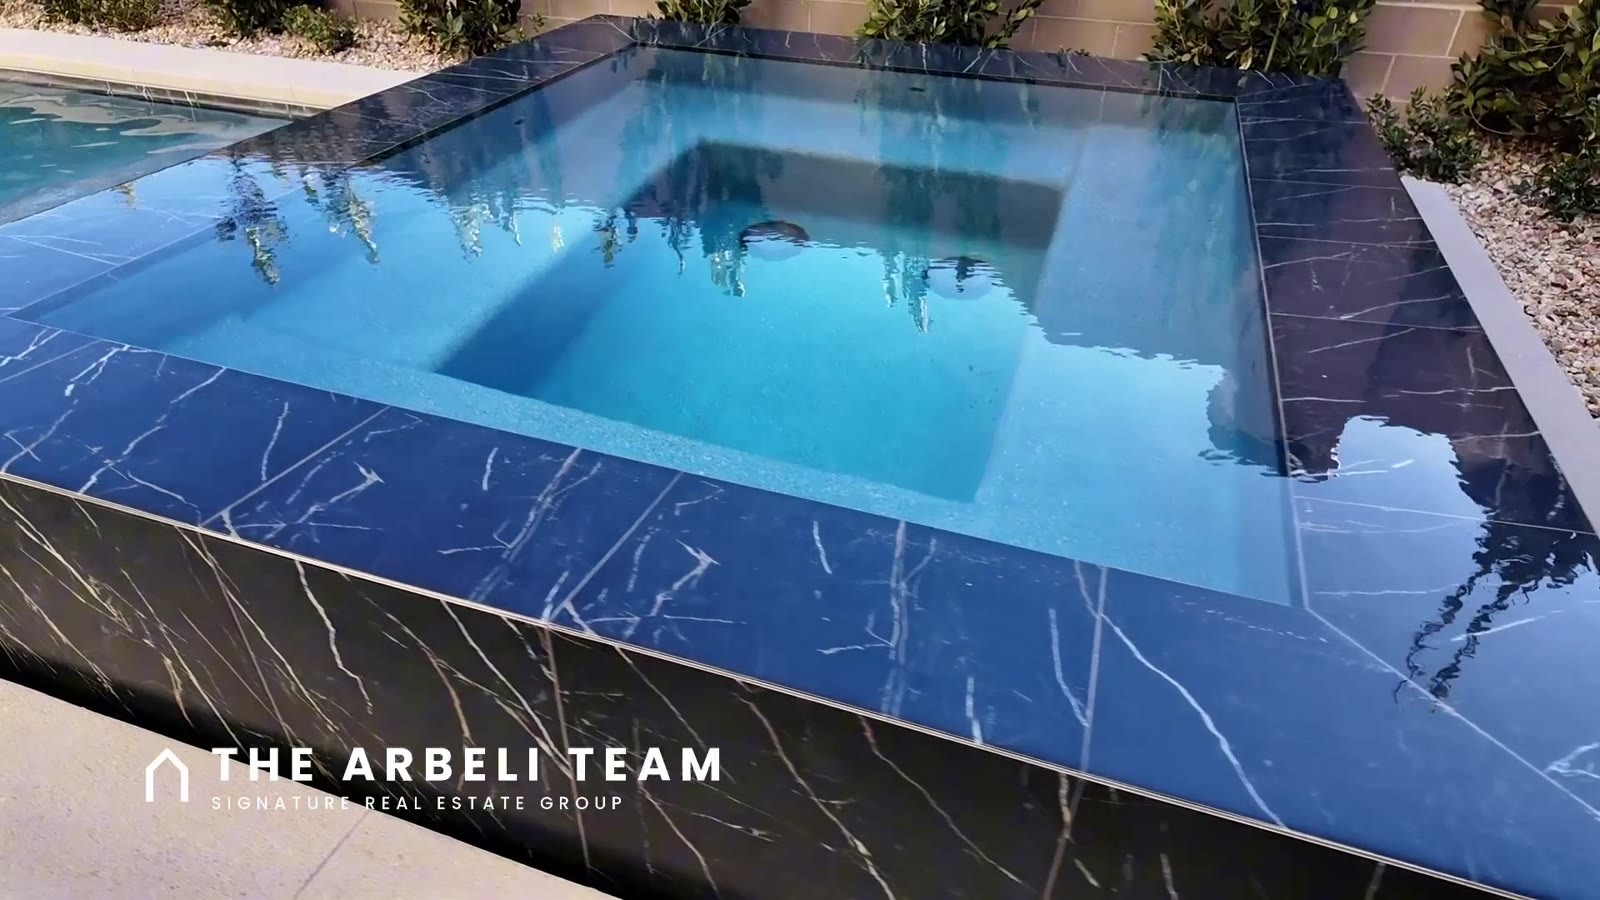
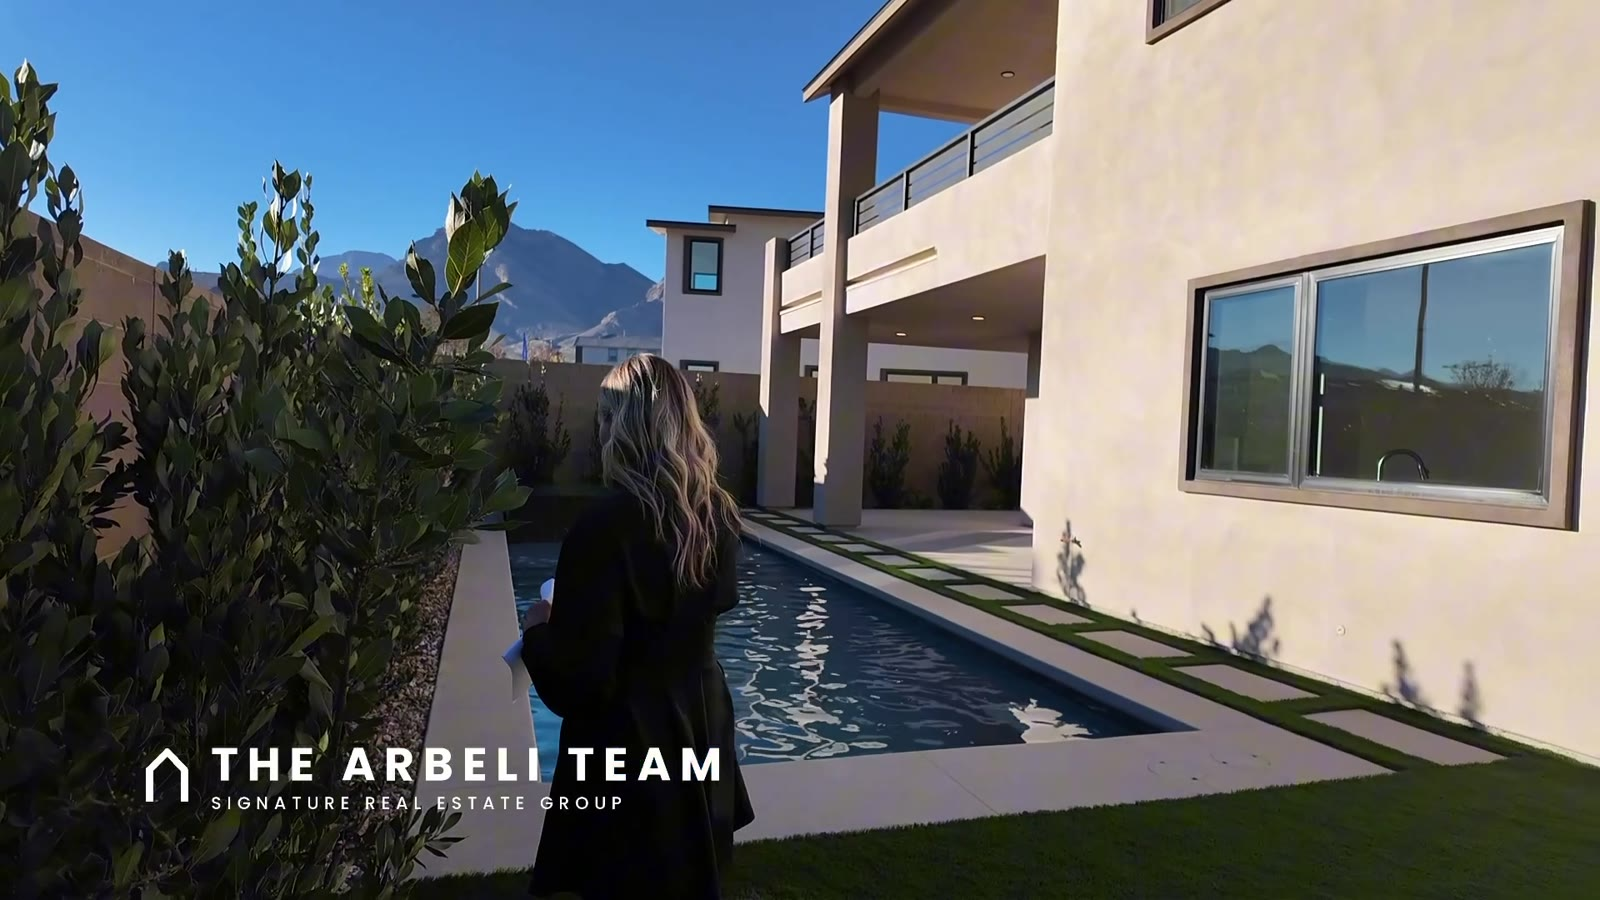
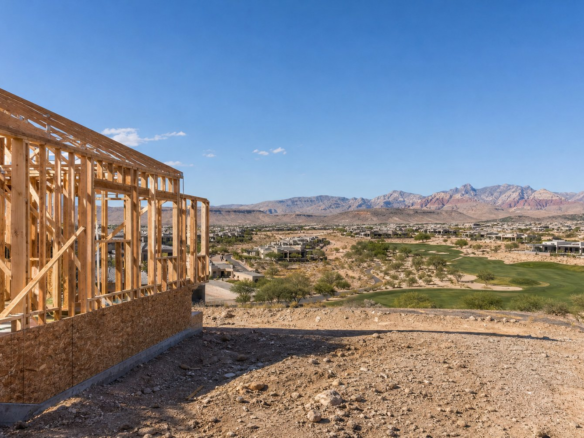
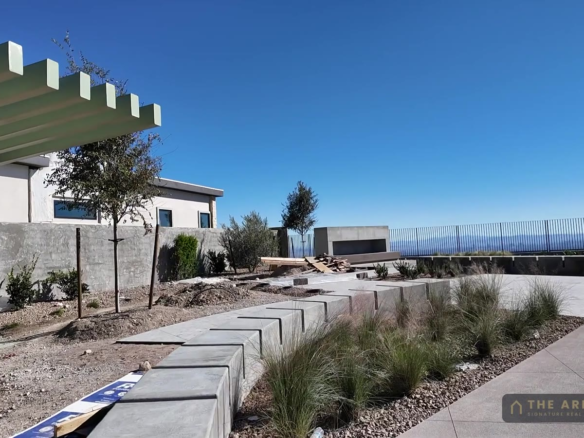
This is the reason to see this home. The covered patio sits under the balcony, and beyond it the pool and a raised, black-tiled spa that spills over into the pool are finished, with a tanning ledge for loungers, artificial turf and mature landscaping. The backyard gets the afternoon sun. The home is on the edge of the community with a block wall, and there’s a good-size side yard, plus a textured concrete patio by the garage window for a table or seating.
How much of the price is the pool?
Tri Pointe lists Plan 1 from $1,404,000. This home is just over $1.9 million, about $530,000 above base. That gap is the lot, the pool and finished yard, and the design options. Ask the sales office for the itemized options list in writing before you compare it with building your own and adding a pool later.
What does this home cost per month?
Before the mortgage and insurance, plan on roughly $1,750 to $1,790 a month: about $207 for the HOAs, about $125 to $167 for the special improvement district, and about $1,412 for estimated property taxes. Taxes on a new home are an estimate until it’s fully assessed, so have your lender run them.
| HOA (Carlisle + Summerlin West) | About $207 a month |
| SID | About $125 to $167 a month ($1,500 to $2,000 a year); confirm the balance |
| Property taxes (estimate) | About $1,412 a month (about $16,900 a year) |
| Total before mortgage and insurance | About $1,750 to $1,790 a month |
What to ask before you buy
- The pool warranty. Ask who built the pool and whether it’s covered by Tri Pointe’s warranty or a separate pool warranty. Get it in writing.
- Heating. Ask whether the pool and spa are heated, and what heating would take.
- The options list. Get the itemized list behind the gap between the base price and this price.
- The SID. Confirm the current balance and the annual amount.
- Incentives. The sales office advertises financing and closing-cost incentives as of filming; ask for the terms.
- Financing. Cash, conventional, jumbo, or VA for a buyer with full entitlement.
- Registration. Tri Pointe requires your agent to register you in person on your first visit.
The Honest Downsides
The lot is about 0.17 acre, so the yard is pool, patio and landscaping rather than a big lawn. It’s about $530,000 over the plan’s base price. Taxes are an estimate, and there’s a SID on top of the HOA. The primary suite is upstairs, though the downstairs bedroom has its own bath. And the pool’s warranty may not be Tri Pointe’s, so find out who stands behind it.
Ready to See It?
Call or text me, 702-292-5904. Tri Pointe requires your agent to register you in person on your first visit, so reach out before you go. I register you and walk it with you as your buyer’s agent. Or DM me POOLREADY on Instagram (@amyarbeli), and I send you the numbers and every new Summerlin home with a pool I’m tracking. You can also book a buyer consultation.
More Carlisle Peak tours: the other Carlisle Peak home in Grand Park and a Carlisle Peak home with a 4-car garage.
Frequently Asked Questions
Carlisle Peak is a gated Tri Pointe Homes neighborhood in Grand Park, the Summerlin West village near Red Rock, in Las Vegas, NV 89138.
Usually not. Most builders sell the house and the buyer adds a pool after closing. This Carlisle Peak home is builder inventory with the pool, a raised spa and the backyard already finished.
Tri Pointe lists Plan 1 at Carlisle Peak from 1,404,000 dollars as of November 3, 2026. This home with the pool, finished yard, lot and options is just over 1.9 million dollars as of filming.
About 207 dollars a month, 138 to the Carlisle Community Association and 69 to the Summerlin West master association. There is also a special improvement district of about 1,500 to 2,000 dollars a year.
Tri Pointe requires a buyer’s agent to register the buyer in person on the buyer’s first visit to the community, so contact your agent before you go to the sales office.
Full Video Transcript
Prefer to read? Here is the transcript of the video. It is auto-generated and lightly cleaned up.
This is a brand new home in Summerlin and the pool is already in. On new construction, that almost never happens. Let me show you the whole house and at the end, how much of the price is the pool? I’m Amy Arbeli with the Arbeli Team at Signature Real Estate Group. And if you’re looking at Las Vegas new construction, subscribe. New Las Vegas videos every week. This is Carlisle Peak, a gated Tri Pointe Homes neighborhood in Grand Park. The Summerlin West Village, that’s right up against Red Rock. The zip code is 89138. Carlisle is 2 neighborhoods. Carlisle Peak, 52 two-story home sites, and Carlisle Ridge, 44 single-story home sites.
This is a two story on the peak site. It is not my listing. It’s builder inventory sold through the Tri Pointe sales office. And I walk it with you as your buyer’s agent. Here’s the problem with buying new if you want a pool. The builder sells you the house, the pool comes later. You close, hire a pool company, and live with a construction zone in your brand new backyard. Here, that part is done. So I’ll show you the pool, the house, and then the numbers. And one rule first, I register you with Tri Pointe on your first visit. This home is 3,590 square feet. It’s on a 6,900 square foot lot.
It has 4 bedrooms and a total of 5 baths, and I can’t wait for you to see. Coming up, I love all the stairs. It just makes it feel like a grand entrance. And then you have this courtyard that is really private. I mean, look at the wall. A lot of times courtyards have see-through fencing or, like, view fencing, but these are solid walls that would really allow you to set up the courtyard. And then you have this cool wood finish on the exterior. So you already have an outdoor living space right within the courtyard. And then let’s go take a look. So you have a, it’s like a wood looking door, but I don’t think this door is actually wood.
So coming in, you’ll notice the, the natural flooring, which I really love. It really goes with everything. And then the really tall ceilings that you can see up to the upstairs, all of that railing. It’s a very open floor plan. This home does face to the north, so you’ll see as we walk towards the kitchen and the great room that these windows are gonna face towards the south, so that is your afternoon sun coming in, and you get a sneak peek of the pool that’s back there. So starting off with this kitchen. You do have 2 kitchen islands, which is not something typical that we see in floor plans at this price range.
And they both have waterfalled edges on both of them. That is an extra cost that I feel like adds so much luxury. This island has an inset, so you could put your, your, would have your bar stools here. I would say you probably could fit about 4 bar stools. And then the other side of And you have a little outlet there, so you do have electrical. And then on this side of the island is where you’re gonna have drawers. You’ll notice the high-end drawer. There’s the metal there that really helps, and then it has a soft close. And then you have shelving underneath. And then this is more of, like, the kitchen island where you would use to, I would say, display the food, do prep work, different things like that.
And then on this side you have all drawers. I love all drawers. Drawers really allow you to get to the back, ’cause you can just pull it out and you’re not, like, climbing into a cabinet. So that’s what I really love about this kitchen island. That is the prep island. And then coming over here, you’re gonna have Monogram appliances. So I don’t know if you can see that screen. It’s, like, a digital screen. This is gonna be your Monogram microwave, and then you have your Monogram wall oven there. There is some additional, like, drawer storage that you can put your cookie sheets, and you have your cabinets there.
And then over here you’re gonna have a right-handed, this is also gonna be Monogram, so you have a dishwasher and a large, I don’t know, it’s a Blanco sink. I feel like so often when you get, like, a stainless steel sink, it gets all scratched. And so this is, like, composite type material. And I love the, the windows over the kitchen sink. Over, actually, it’s really large. And it has an upgraded window. These windows are not used very often in Las Vegas. As you can see, let’s see. We’ll you open it, pop it opened. Yeah, definitely not your standard window that you see in Las Vegas.
So that in itself. And then I love the black trim. I feel like that just adds so much to it. So let me lock that. And then I feel like it’s just builds, like, so much counter space. And then you have additional storage within the cabinets. And then there is 2 shelves there that are, like, a decorative, which would be a great area to display. And then you’ve so many windows in the kitchen. They have a kitchen window there, and then this massive 6 burner Monogram cooktop, which also has a griddle. And then you have the hood above it which vents to the outside. And then below that, you’re actually gonna have a really large storage space.
So lots of space there. Always when you have a cooktop, it’s nice ’cause you get the storage underneath it. And then a built-in Monogram fridge. So everything’s brand new. This home has never been lived in before. And it leads over here. So over here you’re gonna have your, your bar top. So something that I love about this bar top is it does have a sink, so you can literally host your, your party with the bar and they can rinse the things there, and then you have 2 wine fridges, which are both Monogram. So one there, and then you also have there. So I would put more, like, your drinks and sodas.
And then it’s inset, so I think adding in some shelves here to display all your alcohol would be perfect. And then it leads you over here into a walk-in pantry. So this is a very deep pantry. It’s not as wide, but there is a lot of shelf space, and then there is open space above, which I feel like you could add custom if you wanted to go all the way to the ceiling. But it, it’s perfect right off of here. And then what I would put here is there’s a pre-wire there where you can hang a chandelier, and you could put a little nook dining table here.
So that’s your dining room, and then that leads into the great room. So something that not all floor plans come with is the outlet in the floor, which is something that has to be done when they’re building it. So the outlet in the floor, if you have any different lamps or anything like that. And then a really large electric fireplace, and above the electric fireplace, you’re gonna have your pre-wire for your TV there. And then I feel like this little niche here, you could add some additional shelving. And then on this side you’re gonna have the window. So there is some recessed lighting in here, and then there’s also a pre-wire that I would add a ceiling fan to it.
You’ve noticed the really large 3-panel sliding door, and then on the kitchen side, there was a 2-panel sliding door. So sliding doors, you can open this all up. And then let’s go to the front part. When we walked in, this area here, if you had a really large dining table, you could set this up as a formal dining, but I also think it would be really great for kind of a sitting area with 4 chairs around. I think it’s just a great space that’s kind of away from the great room. You could also have it be an office. It does have the windows that overlook the courtyard, so you get lots of natural light.
The only thing you would need to add is you would need to add doors here if you needed a quiet space for that. But that’s a great space. And then coming over here, you’re gonna have This is gonna be your downstairs bedroom. So there’s a downstairs bedroom. It does have bypass doors. So not a walk-in closet, but bypass doors. And then you’ll notice it does This faces to the north, so you’re not getting your afternoon sun in this part of the house, but this is great for if you have, you know, guests that come and it’s away from the living space, but still very private. And then it has its own bath, so bathroom.
A step-in shower in here, so this is gonna be a three-quarter bath. You have the same cabinetry that’s run throughout, and then I love how they take the tile in the shower all the way to the ceiling. So like I said, this is a Tri Pointe home. It is 4 bedroom. Okay, so bedroom number 4 on the first floor. and then over here you’re gonna have under stair storage, which also has a really cool light that’s really bright, and there’s a rod there so you can hang. But really, it’s a perfect little storage closet. And then there’s a half bath that’s actually for your guests to use.
So it’s gonna have a floating cabinet, under cabinet lights, really cool lit up LED mirror. Light and bright, and it is away from where all the festivities are happening so it stays private. And then there’s a little storage cabinet here. Okay, let’s go take a look at the garage. So this is a total of 4 cars. There is 2 car wide in this first garage, and then there’s a single car for garage number 3. You will note So this is like the tandem area for garage number 3. This would be really great for like a home gym. Lots of storage, and it’s a really high ceiling.
And then you have your tankless water heater that’s here, and then you also have an EV charger on this wall if you have an electric car. And then it does not have a soft water system, but it is looped for soft water. So a lot of people in Vegas ask about soft water, so it does have the loop. And then here is garage number 3. So when you pull in to the driveway, you have 2 bay garage there with that third car, and then this is gonna be garage number 4. So 4 cars total. Okay, let’s go back inside and take a look upstairs. So we have to check out the primary bedroom, and then we have 2 additional bedrooms upstairs along with the laundry room.
So I love the railing. You’ll notice going up, it’s like a black iron, and then it has kind of a silver rope. It’s a very modern look. Very easy to keep clean. A lot of times wood railings will chip. When you get to the top of the stairs, you do have a loft, and you’ll see this incredible view. So this is Grand Park. I’m just gonna open this slider. So this balcony wraps around to the primary bedroom. But that is Red Rock Mountains there to the west. Grand Park is one of the newer Summerlin villages as they continue to build west. So you can see there that incredible view.
You definitely have a view of the Las Vegas Valley, and if you lean over the rail you can see the strip. So I think this is an incredible area where you can set up some outdoor patio furniture. And then let’s go look at the primary bedroom. So the primary bedroom’s gonna be this way. Before we go into the primary, I’ll show you the laundry room. So the laundry room is in the front here. I feel like the where they placed the windows is really cool. Brings in lots of natural light. You’re gonna have your space for a washer and dryer, cabinets, and then really cool natural light without people seeing into your laundry room.
There’s cabinetry, a big Kohler sink that’s really deep if you wanna soak. So this is the laundry room, and then across from the laundry room you’re gonna have a little storage closet which has the shelves in it, so it’s great for linen. What I love about this primary is, is that it’s separated from the other bedrooms upstairs, and also the incredible views. So, so many windows. You have windows to the east, you have windows to the south, and then you have your sliding glass doors to the west. So you’ll definitely need window coverings. There is no neighbors behind you, which is really nice. But you’re gonna have that afternoon sun, and I feel like the morning sun coming in from those 2 windows.
But it’s a great space. It’s really large. You have a ceiling fan pre-wire, and then you also have recessed lights. So lots of lighting. And then over here is gonna be a large walk-in closet. So coming in you’ll notice there’s a rod and shelf that runs through the entire closet. There’s also a window that brings in that natural light. I definitely would get custom closets in here and go all the way to the ceiling to maximize the space. And it’s separated from the primary bathroom. So coming into the primary bathroom, you’re gonna notice the cabinets continue that floating effect that we saw downstairs in the half bath.
You’re gonna have double sinks. They are Kohler undermount sinks, and then Delta faucets. But there’s a lot of counter space. And then the mirror runs the entire length of that wall. And then you step into this large shower, which is gonna have two fixtures. You’re gonna have one on the ceiling and then one on the wall. And then there’s a little bench here so you can shave your legs. And the vent, and then a lot of times people don’t know what to do with their towels, so this is so genius that you have a towel rack here in the shower. So when, before you step out, you can grab your towel.
And then this is gonna be your tub. So a really large tub that has the windows over it. That is I don’t know the size of that tub, but that is really large. And then right off of there is gonna be your, your toilet room with a door so you have some privacy, and that also overlooks the balcony. Let’s go take a look at that balcony again from the primary. We didn’t go out there, just so you can get another idea of the view that we’re dealing with. So this is, like I said, it wraps around from the loft, and we are in Grand Park in Summerlin, 89138, with the amazing views of the mountains and also of the Las Vegas Valley.
So sometimes I feel like balconies are not large enough to really have big furniture, but this one is a really great size. Now we’re gonna go to the other side. So like I said, the primary and the secondary bedrooms were separated, which I love. I don’t wanna share a common wall with the primary bedroom. But so when you get to the top of the stairs, you’re gonna go right, and they Upstairs, there’s 2 bedrooms up here, and they are gonna share this bathroom. So there is double sinks, which is really great. You have cabinets, and then there’s some drawers there, which are deep. And then it does It’s a full bath, so you have the tub/shower combination with the tile going all the way to the ceiling.
And then your toilet room, you have a window that opens, and then there’s also a door. So double doors. You have a door for the sink area, and then also if you need to take a shower or go to the bathroom. And then you have bedroom, the 2 bedrooms. So straight ahead, this bedroom has a cool window configuration. You’re gonna have the window, same style windows with an opening, but then you have this other window that brings in the additional light. And you can see there the incredible view. And then you have a walk-in closet, so. This walk-in closet is a good size. And then there’s also a little peekaboo window, which, which brings in the natural light.
I love windows in a closet. I feel like it allows you to see your clothes so much better. And then this is gonna be bedroom, the other one, bedroom 2, 3. And it’s, it’s a good square size, so I feel like you can position your furniture really great. It does have a ceiling fan pre-wire, and then it also has an incredible view of the mountains, and you have a walk-in closet. So walk-in closets in the bedrooms that are upstairs. That bedroom downstairs had sliding closets. And the star of this home is definitely gonna be that it already has the pool. So now we need to go to the backyard and check out the finished pool.
So you will be moving into this home with your pool already done. You already have landscape. So you really just need to get your furniture and move right in, and I love that this sliding door brings the indoors outdoors. So I can open it up, and you get the feel of the backyard. You do have a covered patio. This backyard does face to the west, so you are gonna get that afternoon sun. We have artificial turf. But yeah, covered patio, so that is gonna be where the balcony was upstairs is gonna be your covered patio. And then there is a spa, so a good I don’t know the size of that spa, but it looks like it could fit 12 to 16 people.
And then the, the water flows over. I forget what that’s called. But I feel like it gives you that infinity edge. Yes, that’s it. And then you have a, a little landing area here where you could fit the chairs that recline in the water on the ledge there. And then, like I said, all of the landscaping’s been done. You have artificial turf. A pretty big side yard, so the, the distance between your home and your neighbor, the neighbor’s not right on top of you. You have the brick wall, and that you are on the exterior of the community. But you can see that the, the plants they installed are not even the little shrubs.
They already have really great growth. Okay, and then coming around to this side, so when you come out of the sliding glass doors, you still have concrete over here, and there’s, like, a little niche here. This window here is actually from your garage, which is really cool. You don’t see windows in your garage very often. But this is a perfect space where you can set up a sitting area or a dining table. So there’s lots of lots of area for that, and then a really cool texture on the, the concrete. It’s not just your basic boring concrete. Here is the Summerlin home in under a minute.
Brand new, built in 2026 by Tri Pointe at Carlisle Peak, gated in Grand Park. 2 stories, 4 bedrooms with one downstairs, a den, and a loft, about 3,600 square feet. And the pool and the backyard are already done. Just over $1.9 million. The plan starts around $1.4 million, so the lot, the pool, and the yard, and all of the options are the difference. The HOA is about 207 a month, and there is a special improvement district and property taxes. If you wanna see it, call or text me. My number is below. I register you and walk it with you as your buyer’s agent. Or you can DM me POOLREADY on Instagram, and I send you the numbers and every new Summerlin home with a pool that I’m tracking.
The comment question, and I read every one, pool already done for you or would you rather design your own? Tell me below. My name is Amy Arbeli with the Arbeli Team, and I will see you on the next tour.
Builder: Tri Pointe Homes · Community: Summerlin. Builder standing inventory, sold through Tri Pointe Homes. We are not the listing agents. Features per the builder and as shown on video; buyer to verify. Prices, availability and builder incentives as of filming and subject to change. Monthly figures exclude mortgage and insurance; taxes are estimated. Views as of filming and not guaranteed. Information deemed reliable but not guaranteed. Equal Housing Opportunity. Amy Arbeli S.0055419.LLC · Tzahi Arbeli S.0179386 · Signature Real Estate Group.
Join The Discussion