
 by
Living in Henderson, Nevada at Lake Las Vegas does not have to mean a lakefront estate. This is 41 Via Verso Lago, Henderson, NV 89011, a 2018 end-unit townhome in Vita Bella, a gated community inside Lake Las Vegas. It has soaring ceilings, a floor-to-ceiling fireplace wall, brand new flooring, and a Lake Las Vegas Sports Club membership that is included with the home, per the listing. It is offered at $595,000 as of filming.
The listing agent is Kristian Garcia with Signature Real Estate Group. I walk you through it as a buyer’s agent. The full video tour is below. After it, I go room by room, then cover both HOAs and what they buy, the Sports Club, the taxes, and who this home is for.
41 Via Verso Lago at a Glance
The numbers in one place. Price and availability are as of filming and can change.
| Price | $595,000 as of filming |
| Community | Vita Bella, a gated townhome community inside Lake Las Vegas, Henderson, NV 89011 |
| Home | Townhome, end unit, 3 bedrooms, 2.5 baths, 2,005 square feet, plus a loft with a built-in desk |
| Built | 2018 |
| Garage | Two-car attached garage with finished walls; two guest parking spaces next to the unit |
| Kitchen | Large square island with seating and storage, KitchenAid oven, microwave and five-burner cooktop, LG refrigerator, walk-in pantry and a butler’s prep area |
| HOA | $458 a month total: $153 Lake Las Vegas master association + $305 Vita Bella |
| Sports Club | Lake Las Vegas Sports Club membership included, per the listing (buyer to verify terms) |
| Taxes | About $5,282 a year |
| SID | None |
| Included | Refrigerator, front-load washer and dryer, water softener. The golf cart is not included. |
| Financing | Cash, conventional, FHA or VA, per the listing |
Is Vita Bella at Lake Las Vegas Gated?
Yes. Vita Bella is a gated townhome community inside Lake Las Vegas, the master-planned community built around a private lake on the east side of Henderson. Inside the gate you have a clubhouse, a community pool and spa, a firepit, a BBQ area and guest parking, per the listing. Showings are by appointment: call or text me, 702-292-5904, and I set it up.
The Entry, the Courtyard and the Great Room
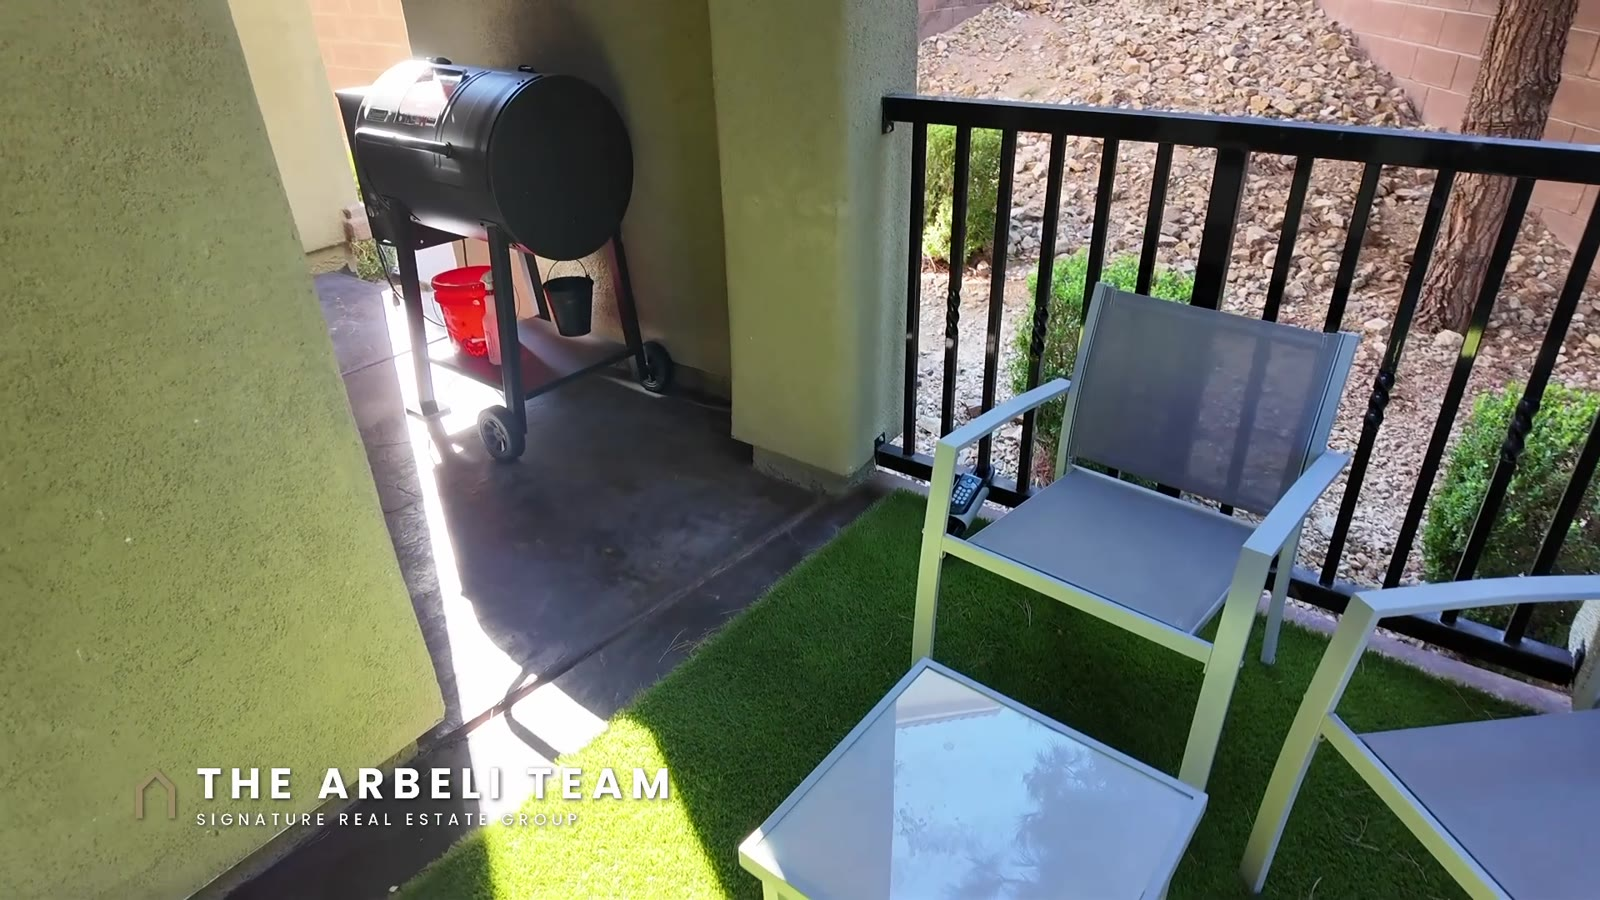
This is an end unit, so you walk up a private path to the front door, and there is a small courtyard patio off the front of the home that you reach through double doors from the great room. It is a nice spot for morning coffee.
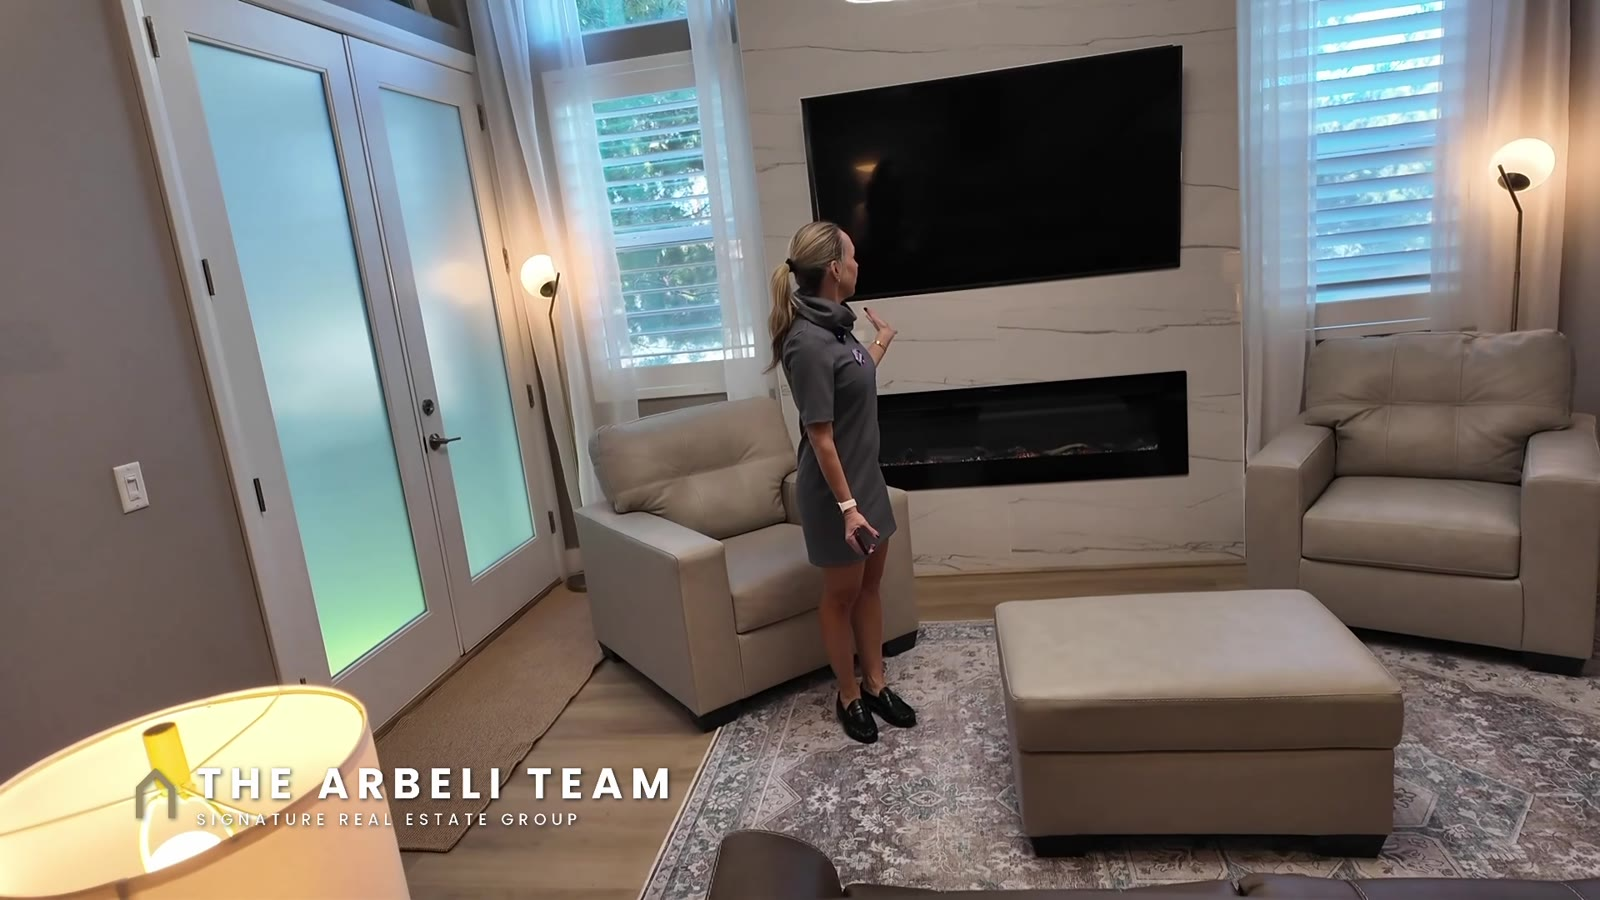
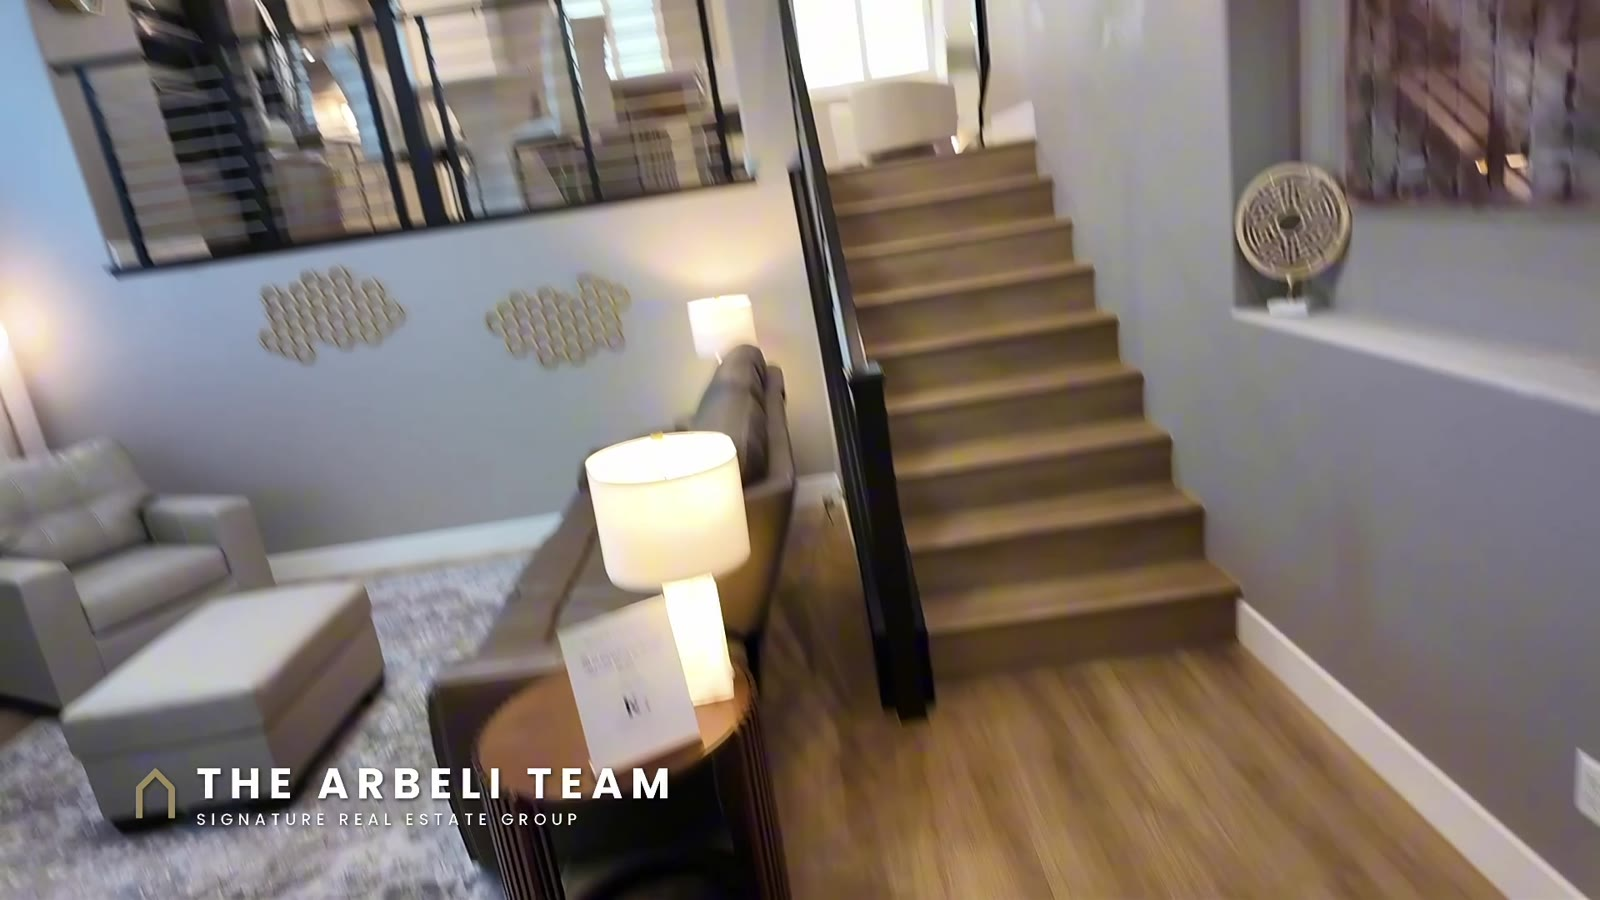
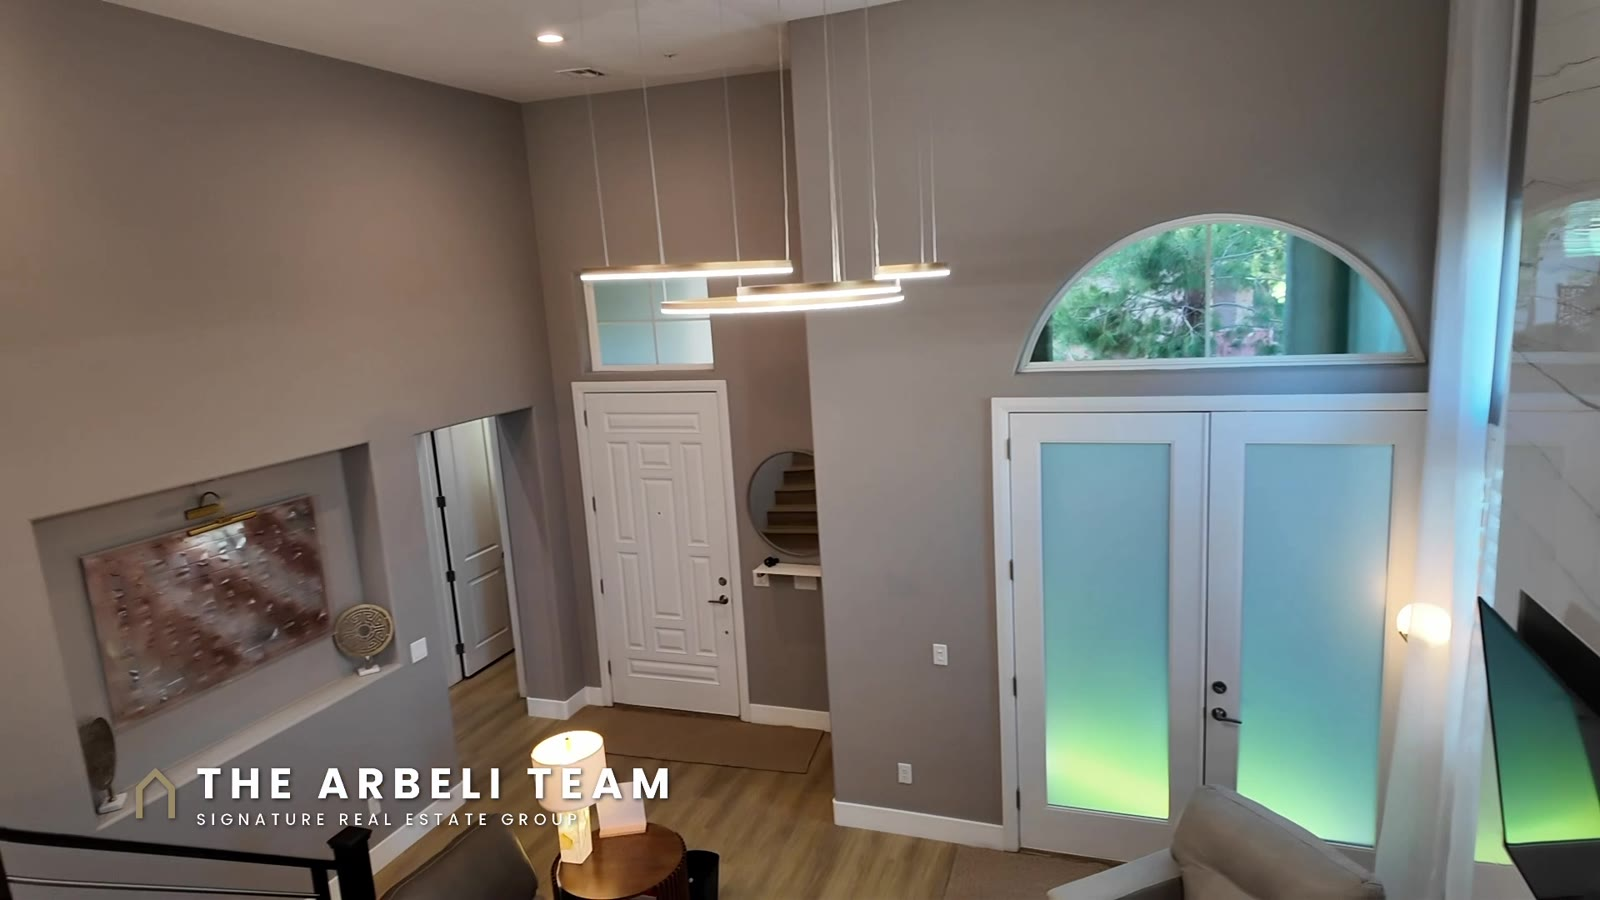
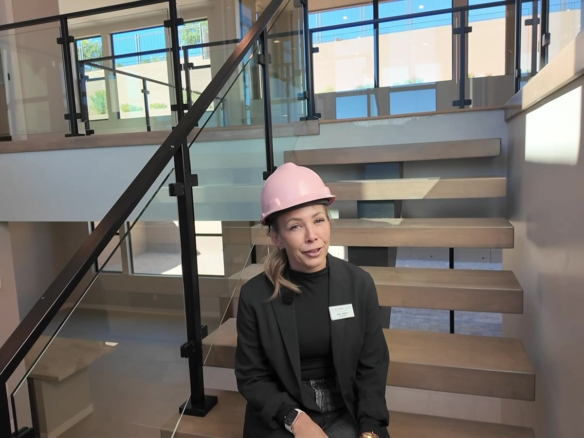
Inside, you notice the brand new flooring first, then the ceiling height. The great room is open to the floor above, with a modern railing and upgraded lighting throughout. The windows have plantation shutters, and the focal point is the floor-to-ceiling accent wall with a mount for your TV and an electric fireplace that produces heat. The stairs were done in the same upgraded vinyl plank flooring.
The Kitchen: A Big Square Island and Two Prep Areas
The kitchen is built around a large square island with room for four bar stools and plenty of space to spread out food while people eat. The island has drawers and cabinets underneath for things you do not need every day, brushed nickel hardware, a large stainless steel sink with a modern faucet, and a dishwasher.
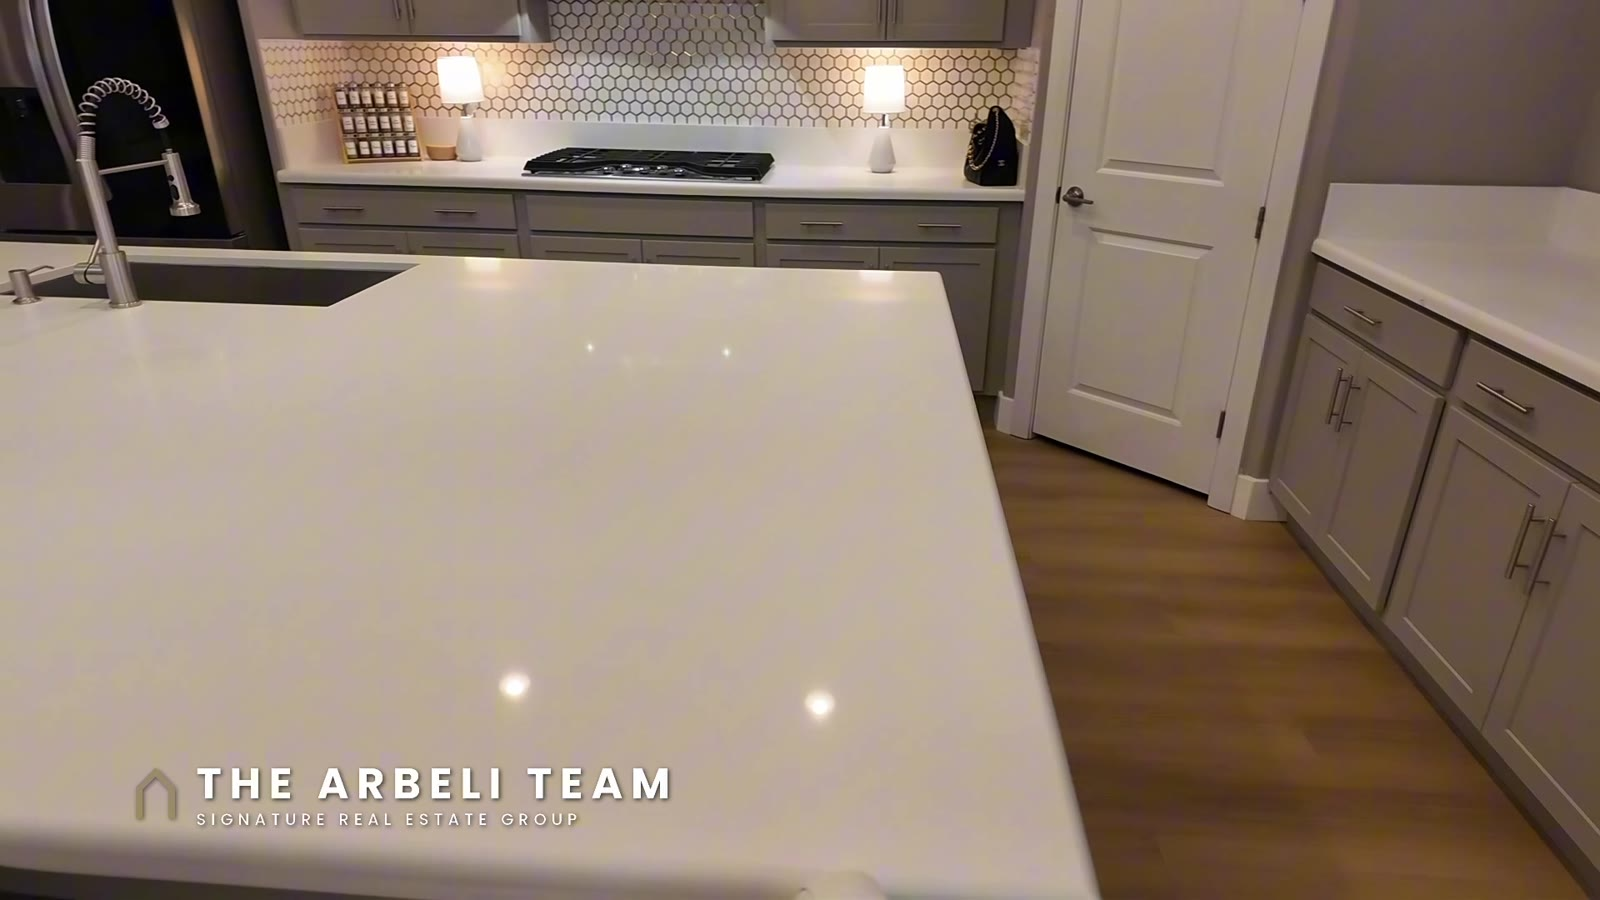
The appliances are KitchenAid: an oven with a storage drawer underneath, a built-in microwave above it, a five-burner cooktop, and a hood that vents to the outside. The refrigerator is an LG with a see-through door panel and an ice maker, and it stays. There is a tiled backsplash and a lot of cabinet space.
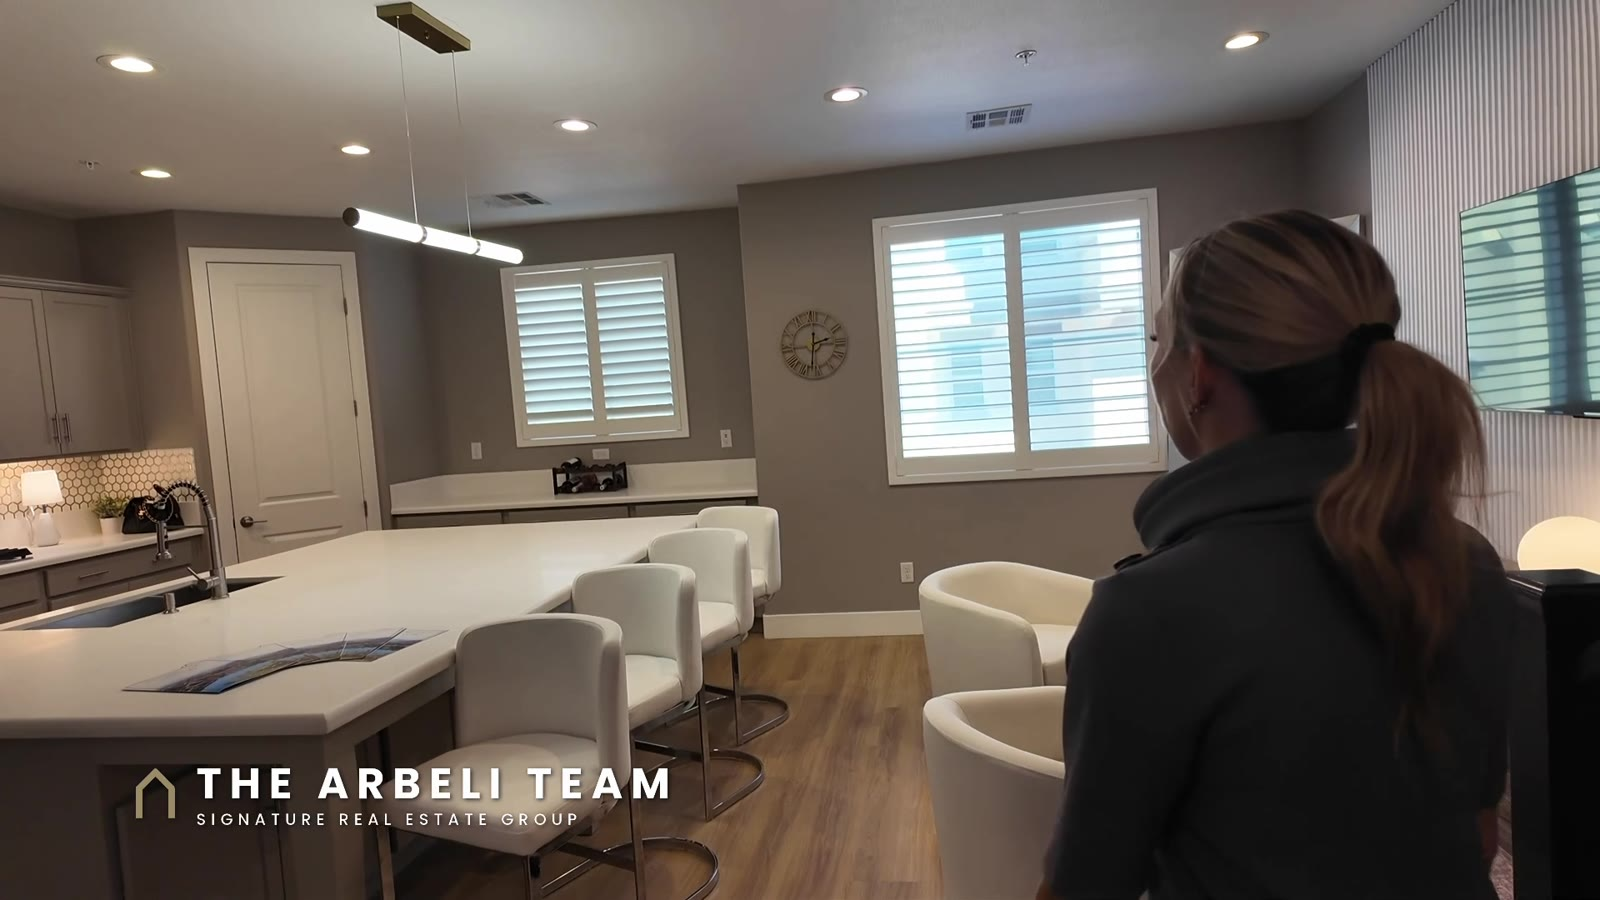
Next to the kitchen is a walk-in pantry painted gray, with shelving already in place, and a second counter area that works as a butler’s prep station with more drawers and cabinets. Off the kitchen there is a sitting area that overlooks the great room, which you can keep as a lounge or turn into a breakfast nook.
Upstairs: The Loft and the Primary Suite
At the top of the stairs is a loft with a built-in desk, so you do not have to give up a bedroom for an office unless you need a door you can close.
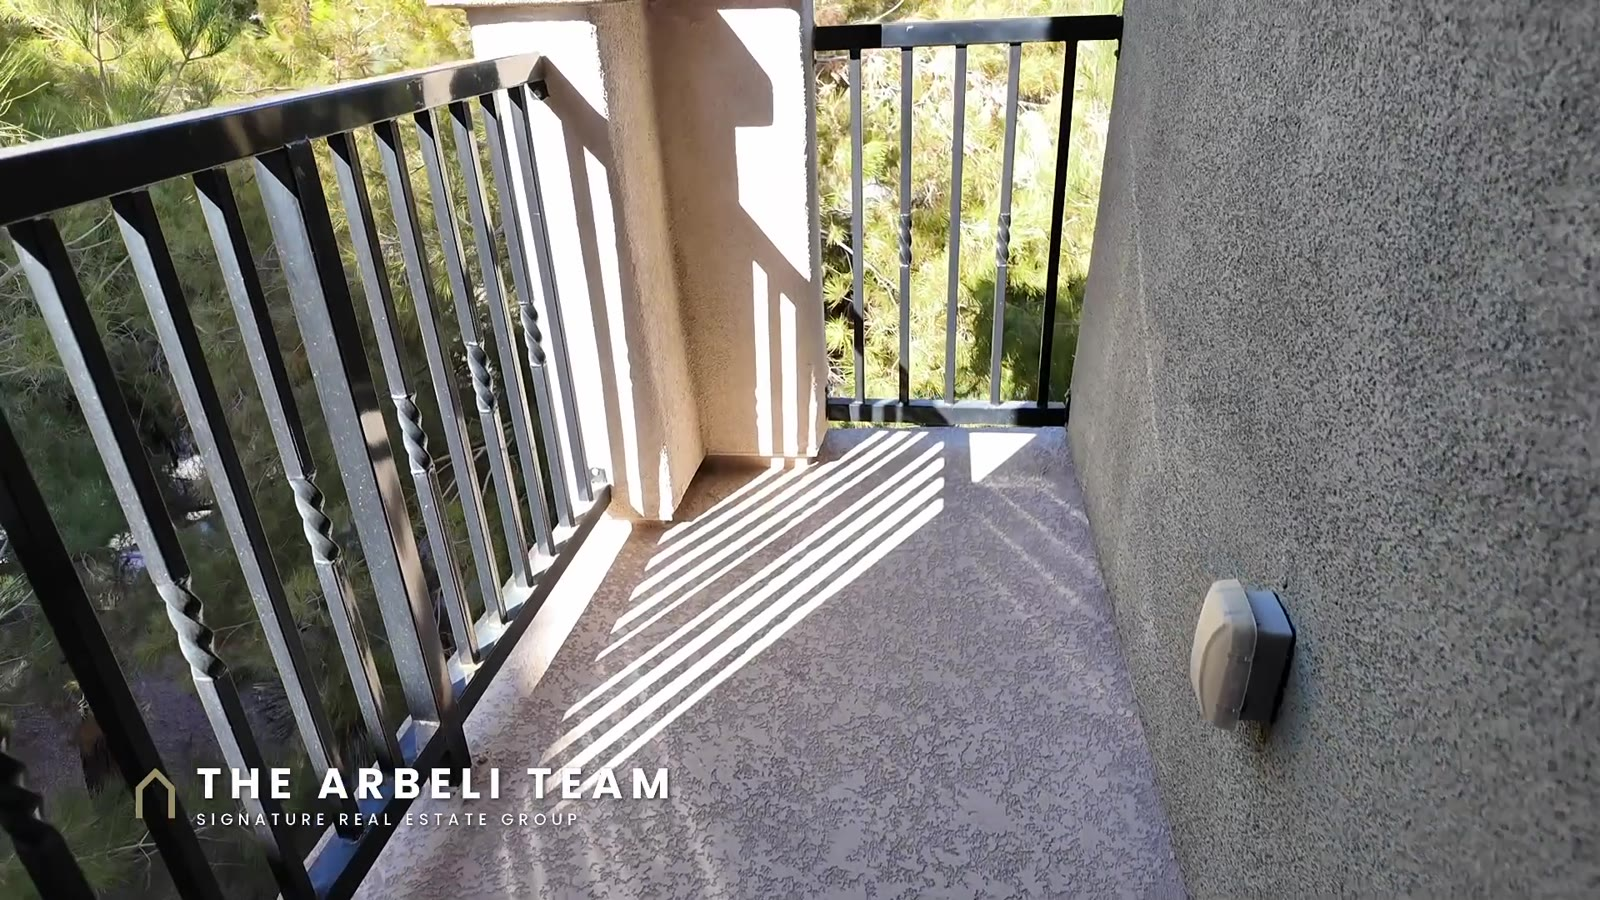
The primary bedroom has high ceilings, a wood accent wall, a designer light fixture and its own electric fireplace. A door leads out to a private balcony, and because this is the end unit, you get privacy and a peek of the lake from the balcony, as of filming.
The primary bath has double sinks with gray cabinetry and gray and white counters, upgraded faucets, and a step-in shower with two sprayers, tile to the ceiling, a frosted window and a built-in bench. The toilet has a TOTO electric bidet seat. The walk-in closet is a square shape, which makes it easy to add custom closet systems later.
The Laundry Room, Bedrooms Two and Three, and the Second Bath
The laundry room is upstairs near the bedrooms. It has tile floors, a front-load washer and dryer that stay, cabinets above them, and a large laundry sink.
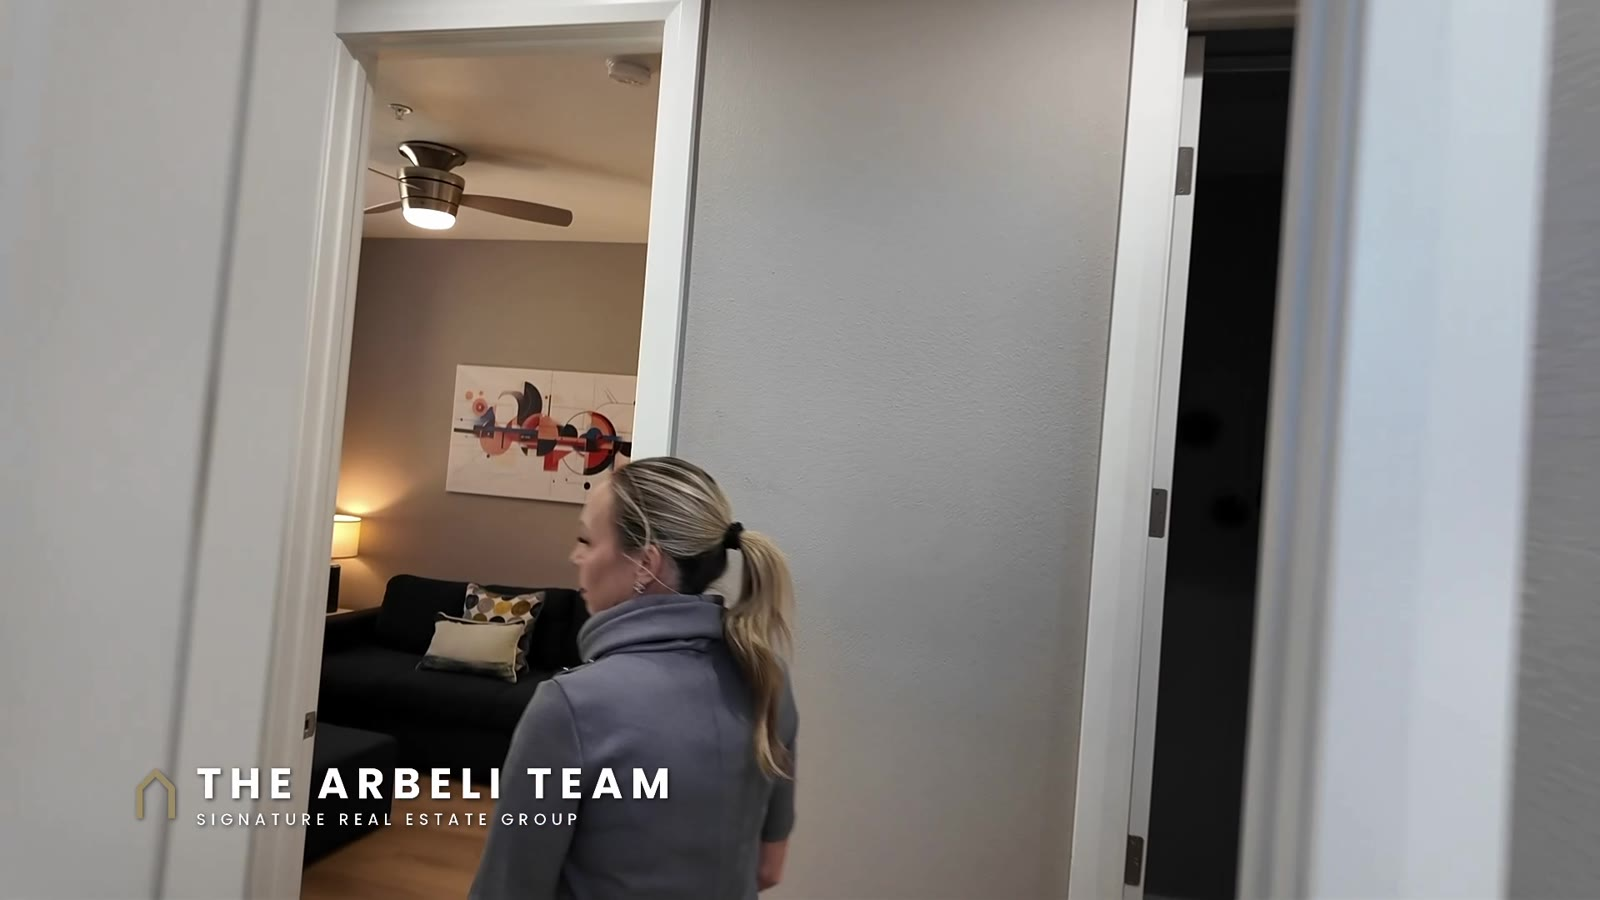
The second bath has double sinks, a one-piece fiberglass shower that is easy to keep clean, and the toilet in its own private room. Bedrooms two and three are similar in size, each with a ceiling fan and light, plantation shutters and bypass closet doors. Bedroom three has more windows. The townhomes have fire sprinklers, which you see on the ceilings. There is also a linen storage closet outside bedroom three.
The Half Bath and the Two-Car Garage
Back on the main level, the half bath has a pedestal sink and sits away from the kitchen. A small landing near the garage door already has wall hooks, so it works as a drop zone for coats and bags.
The garage is a full two-car garage with finished walls. The sellers park a car and a golf cart in it and there is still room to spare. The golf cart is not included. A water softener is already installed, which matters with Las Vegas water. Outside there is a paver driveway, and two visitor parking spaces sit right next to the unit. The listing also notes EV charging in the parking details; verify it before you rely on it.
What Do the HOAs Cover at Vita Bella?
There are two HOAs, $458 a month together as of filming: $153 to the Lake Las Vegas master association and $305 to Vita Bella. Per the listing, the dues cover the gate, landscaping and management, with a clubhouse, community pool and spa, firepit and BBQ area inside Vita Bella. There is no special improvement district on this home.
Is the Lake Las Vegas Sports Club Included?
Yes, per the listing, a Lake Las Vegas Sports Club membership is included with this home. The Sports Club is a residents-only private club with a family pool and a lap pool, tennis and pickleball, spa and steam rooms, a fitness center and movement studio, a teen space and a game room, and health assessments through the UNLV Sports Science Center, per Lake Las Vegas. Ask for the membership terms in writing before you write an offer: whether it transfers, any transfer fee, and the monthly dues.
The Honest List
Every bedroom is upstairs, and so is the laundry, so this is not the home for anyone who needs a main-floor bedroom. There are two HOAs, which add up to $458 a month. Taxes are about $5,282 a year. And it is a townhome, so there is a courtyard and a balcony, not a backyard.
Who This Home Is For
It fits a buyer who wants Lake Las Vegas, a gate, a lock-and-leave home and resort-style amenities without lakefront pricing, and who will actually use the Sports Club. If you need one-level living or a yard, keep looking.
Frequently Asked Questions
Yes. Vita Bella is a gated townhome community inside Lake Las Vegas in Henderson, NV 89011, with a clubhouse, community pool and spa, firepit and BBQ area, per the listing.
$458 a month total as of filming: $153 to the Lake Las Vegas master association and $305 to Vita Bella, covering the gate, landscaping, management and the Vita Bella amenities, per the listing.
Yes, per the listing a Lake Las Vegas Sports Club membership is included with this home. Buyers should get the membership terms in writing.
About $5,282 a year, per the listing. There is no special improvement district.
Three bedrooms and two and a half baths in 2,005 square feet, plus a loft with a built-in desk. All bedrooms and the laundry are upstairs.
The refrigerator, front-load washer and dryer, and the water softener. The golf cart in the garage is not included.
Kristian Garcia, S.0204118, Signature Real Estate Group. Amy Arbeli tours the home as a buyer’s agent and can represent you.
Ready to See It?
Call or text me, 702-292-5904, and I set up a private showing. Or DM me VITABELLA on Instagram (@amyarbeli) and the numbers land in your inbox automatically.
New Las Vegas videos every week on my YouTube channel, Living in Summerlin & Las Vegas.
Amy Arbeli, The Arbeli Team, Signature Real Estate Group. Amy Arbeli S.0055419. Call or text 702-292-5904 | [email protected] | https://thearbeliteam.com
Listed by Kristian Garcia, S.0204118, Signature Real Estate Group. Presented by Amy Arbeli, The Arbeli Team, Signature Real Estate Group. Sports Club membership terms per the listing; buyer to verify. HOA dues, taxes and amenities per the listing; buyer to verify with the associations. Price and availability as of filming and subject to change. Information deemed reliable but not guaranteed. Equal Housing Opportunity.
Full Video Transcript: Living in Henderson Nevada, Inside a Lake Las Vegas Townhome
Prefer to read? Here is the transcript of the video tour. It is auto-generated and lightly cleaned up.
If you’re thinking about living in Henderson, Nevada, look up. Soaring ceilings, a floor-to-ceiling fireplace wall, brand new floors, and a membership to the Lake Las Vegas Sports Club that comes with this townhouse. I’m Amy Arbeli with the Arbeli Team at Signature Real Estate Group, and if you’re planning a move to Las Vegas, subscribe. New Las Vegas videos every week. This is 41 Via Verso Lago, Henderson 89011 in Vita Bella, a gated town home community inside Lake Las Vegas.
The master plan community built around a private lake on the east side of Henderson. The listing agent is Kristian Garcia with Signature Real Estate Group and I’m walking you through all of it as your buyer’s agent. Here’s the question every buyer asks me about Lake Las Vegas. Can I actually live the resort life without paying for a lakefront estate and what does it really cost every month. I’m going to answer both in this townhouse.
Then the honest numbers, two HOAs and exactly what they buy, the taxes and what the sports club membership is worth to you. This town home is 2,005 square feet. It’s three bedrooms, two and a half baths. It’s the end unit. And I can’t wait for you to see it. It has brand new floors. And I just love how private even when you walk up that it is with the end unit. So come on in. We’ll take a look at the little patio courtyard in a second. So coming in, you are going to notice right away the brand new flooring.
Really high ceilings and I just love the openness of the railing. You have really modern upgraded lighting throughout but this is gonna be kind of your great room so there’s two little areas where you can have a TV so I feel like this is a perfect place for you to put the TV with your sectional or your couch and then the ceilings go all the way up. You do have plantation shutters on these windows but this town home you are gonna face.
This is gonna face to like the east so you’re not gonna have that afternoon sunlight and then you have a mount for your flat-screen TV and an electric fireplace. which does produce heat and off of this is actually you’re gonna have the double doors which lead out to the courtyard that you saw when we were first walking up. So you have a little patio area, you can sit out here, drink some coffee and then over that way that’s gonna be to the West End. So really private little courtyard off of the front and there’s different ways to go.
So we’re going to go upstairs and then we will check out the downstairs where the garage is towards the end. So what I love is that they did the stairs as well with the upgraded vinyl plank flooring. The grand part of this kitchen is definitely going to be the kitchen island. So you’ll notice there’s four really large bar stools, which is great. It shows you how many you can fit. And then there’s so much space that you can spread out. You can put the food.
People can still eat and you’re not having the dishes or different things in front of them when they eat. So a really large square island. And then I love the hardware so you’re gonna have like a brushed nickel hardware You have drawers on this kitchen island and lots of storage space And then one really large stainless steel.
It’s a single-bowl sink with a pretty cool looking faucet and then this is gonna be a dishwasher So right handed dishwasher and then turning around over here you’re gonna have again the KitchenAid this is gonna be your oven I love a drawer underneath you can store your cookie sheets and then this is gonna be your microwave above it so it almost looks like a double oven but it’s your microwave and then cabinetry This is a really cool LG fridge, so you can kind of see through it. And you have your ice machine.
Oh, it’s like an auto open ice machine there and then a drawer for the freezer and then lots of counter space. So really nice. back splash. You have your KitchenAid hood which you can see does vent to the outside and then it’s going to be a five burner cooktop and again lots of lots of cabinets. And then this is going to be your walk in. So it’s a pantry. You can definitely walk into it but it does have lots of shelves already.
in it so the it’s been painted gray which I really love just kind of flows with it and then this is going to be your second little area for like your butler area where you can put all the prep food. Again so much storage space lots of drawers you have your plantation shutters which allow you to really make it dark or you can let the light in this is going to be to the south so you can get some good natural light. And then something to notice on the kitchen island is there is cabinetry underneath. So you have additional storage.
So things that you’re not going to want to access every day, but you want in the kitchen, you’re going to be able to store there. So lots of storage space. And then they have this set up as kind of a little seating area. This is where you could put this or I mean you can watch TV as you’re cooking or you could set up a little kitchen nook little table so depending on how many people are living in the home and what your needs are I would say you could leave this as a little sitting area so you can be part of what’s happening in the kitchen or put a little dining table there so like I said this home is 2,005 square feet so we’re really large good sized kitchen and with the railing it overlooks the great room so it all feels like one big party.
Now we’re gonna go take a look upstairs so like I said there’s gonna be three bedrooms and three baths so or two and a half, so when we go back downstairs and look at the garage I’ll show you the half bath down there. And then I would call this, but even an added little loft area, it has a built in desk. So you wouldn’t have to use one of your bedrooms for an office if you need somewhere to set up a workstation unless you needed to close the door. But this is almost kind of like a loft. And then heading into the primary bedroom.
So the primary bedroom you’re gonna notice is gonna have really high ceilings I feel like it just makes it feel larger than it actually is when your ceilings are high and then you have this cool added wood to the wall I love that and then this light fixture Then there’s this cute little electric fireplace which also then this wall has the added decor to the wall. And there is a little patio that is off the primary bedroom. So you can set up a little seating area outside. Like I said, it’s the end unit.
So lots of privacy and then you are going to be able to have a sneak peek of the lake from your balcony. Let’s go back in and look at the bathroom and the closet for the primary. So again, fireplace, electric fireplace there. I’m coming into The bathroom you’re going to have double sinks. The cabinetry is going to be the gray, which was the same from the kitchen. And you have your hardware already on there. Give a really beautiful kind of gray and white countertop. And then upgraded faucets. A little added. light above.
Kind of just adds that modern flare. And then a step in shower. So you’re gonna have a step in shower. And it’s gonna have two sprayers. You know I love the one that’s on the one. It always helps when you’re trying to clean the walls. And then you have tile all the way to the ceiling. You have a window in here but I love how it’s kind of frosted. So it lets in the natural light but you can’t see into it. And then you have the perfect little bench here so if you need to shave your legs. Yeah so walk and shower.
And then who doesn’t love an electric toilet so there’s an electric kind of added bidet, TOTO on there and then you have your window and that window does open. And then I’ll walk-in closet. So lots of different heights within the hanging for the walk-in closet. But yeah perfect square so if you even wanted to add custom closets to this closet I feel like when you have a perfect size shape of a walk-in closet it really allows gives you more options. So that is the primary closet.
Let’s go take a look at bedroom two three and the laundry room is a really great laundry room That actually has a laundry sink so 2,005 square feet in this Town home you have tile within the laundry room and then you’re gonna have a front loading washer and dryer which does stay You have storage cabinets over the wash and dryer. And then when you turn around you have your laundry sink and it’s a really large laundry sink. I love being able to soak laundry or clean anything that you really just don’t want in your kitchen.
So that’s going to be great size laundry room. And then this is going to be bathroom number two. So bathroom number two is going to have double sinks. You have that gray tile that we saw in the laundry room, double sinks, and then you have the step in shower. It is going to be that fiberglass one piece, which is so easy to keep clean. You don’t have to worry about the grout. So really clean there. And then a private little room for the bath. room so you can go to the bathroom in private and then bedroom number two and three.
So bedroom number two you’re gonna have your ceiling fan already installed. These town homes do come with the sprinkler system so that is something that you will notice on the ceiling and then you have bypass closet doors. So your standard bedroom number two, it does have the plantation shutters as well. So you’re able to really darken that. And then let’s check out bedroom number three. So very similar size. It also has ceiling fan pre-wire or not pre-wire a ceiling fan with a light.
And then this one has more windows, but they are all plantation shutters with that really pretty frame around them which I feel like just add so much modern to them and then you have your bypass closet doors so that’s gonna be bedroom number three there is a storage closet as well right outside bedroom number three so lots of good shelves so you can store all your linens. And that’s the upstairs. Now we gotta go take a look at the half bath and then I gotta show you the two car garage. Okay, so we’re going back downstairs.
Like I said, this is all brand new flooring that they recently have done. A really large living space. And then coming down to the main level where you entered and this is where you are going this where we came in and then you have your half bath so I Love how it’s kind of separated especially from the kitchen area it has your and then you have a little pedestal sink which they have a little added storage there. Really high ceilings. The ceilings in this townhouse are so tall which really makes it feel larger than 2,005 square feet.
And then this is kind of a little landing area and you can see you already have hooks on the walls so if you wanted to have this be like built in coats anything like that and then you’ll come down here and this is where you’ll enter from the garage. So it does have a full two-car garage. It does not include the golf cart but it’s a really large garage. You can see that they have the car parked in here as well as the golf cart and you still have plenty of space. The walls in this are finished and then you have a little paver driveway.
You can see how this is the end unit and then just to the right of it you are going to have two visitor parking spaces which is really nice for any visitors that come over. And then it does have a water softener that is already and installed so you are all set there with the hard water that is in Las Vegas so that’s always a must. If you’re thinking about living in Henderson, Nevada, here it is in one minute. 41 Via Verso Lago is a 2018 townhome in Vita Bella, a gated community inside Lake Las Vegas 89011.
Three bedrooms, two and a half a two-car garage, brand new floors, a fireplace wall, and a primary suite with its own little balcony. There are two HOAs, $458 a month together, and that covers the gate, the landscaping, the clubhouse, the pool, and spa, and the Lake Las Vegas master association. On top of that, a Lake Las Vegas Sports Club membership is included with this home. The taxes are about about $5,282 a year and there’s no special improvement district.
Call or text me, my number is below and we can set up a private showing or DM me VITABELLA on Instagram and every number lands in your inbox. Would you trade a bigger yard for a lake, a gate and a sports club? Tell me below. I read every comment. I am Amy Arbeli with The Arbeli Team, and I will see you on the next tour.
Join The Discussion