 by
Las Vegas new construction townhomes look simple on a builder website: pick the biggest square footage. This is the biggest plan Tri Pointe Homes builds at Vertex in Summerlin West, Las Vegas, NV 89138. Plan 3 is about 1,914 square feet with a loft, a GE Cafe kitchen with a double-oven range, and a view of the community pool, at $620,386 as of filming.
This is not our listing. It is builder standing inventory, sold through Tri Pointe Homes, and I am touring it as a buyer’s agent so you get the honest version. The full video tour is below. After it, I walk you through every room, how Plan 3 compares with the smaller plans, the HOA and the special improvement district, and the registration rule at builder sales offices. This is video two of three: start with the Plan 1 tour, and see the side-by-side comparison of all three Vertex plans.
Vertex Plan 3 at a Glance
The numbers in one place. Price and incentives are as of filming and can change.
| Price | $620,386 as of filming |
| Home | Plan 3, the largest plan at Vertex, two-story end-unit townhome, about 1,914 square feet |
| Bedrooms and baths | 3 bedrooms, 2.5 baths, plus a loft |
| Kitchen | GE Cafe: six-burner double-oven range, microwave vented outside, dishwasher, French door refrigerator |
| Garage | Two-car attached, automatic opener, tankless water heater, soft water loop pre-plumb |
| Outdoor space | Small fenced backyard with a paver landing and rock, view fencing toward the community pool |
| Included | Refrigerator, GE Profile washer and dryer, window coverings, Ring doorbell camera |
| HOA | $239 a month ($170 Vertex + $69 Summerlin West), per the listing |
| Special improvement district | About $6,791 remaining, about $524 a year, billed with property taxes, per the listing |
| Financing | Cash, conventional, FHA or VA, per the listing |
| Builder incentive | A 3-2-1 buydown and closing-cost help advertised as of filming; terms from the sales office |
Which Vertex Plan Is the Biggest?
Plan 3 at Vertex by Tri Pointe Homes in Summerlin West is the largest plan, at about 1,914 square feet with 3 bedrooms, 2.5 baths and a loft. Plan 1 is about 1,790 square feet and Plan 2 about 1,824. This home is an end unit with a side entry, which brings in more windows than an interior unit.
Inside Plan 3: The Great Room and Dining
You come in through a side entry door with a Ring doorbell camera. The main floor has a uniform tile that almost reads like stone, and you walk straight into the great room, which has a ceiling fan pre-wire and a TV wall pre-wired so you can run the cord through the wall with nothing showing. Window coverings are included throughout. The dining area sits between the great room and the kitchen, with room for a chandelier and a table.
The GE Cafe Kitchen
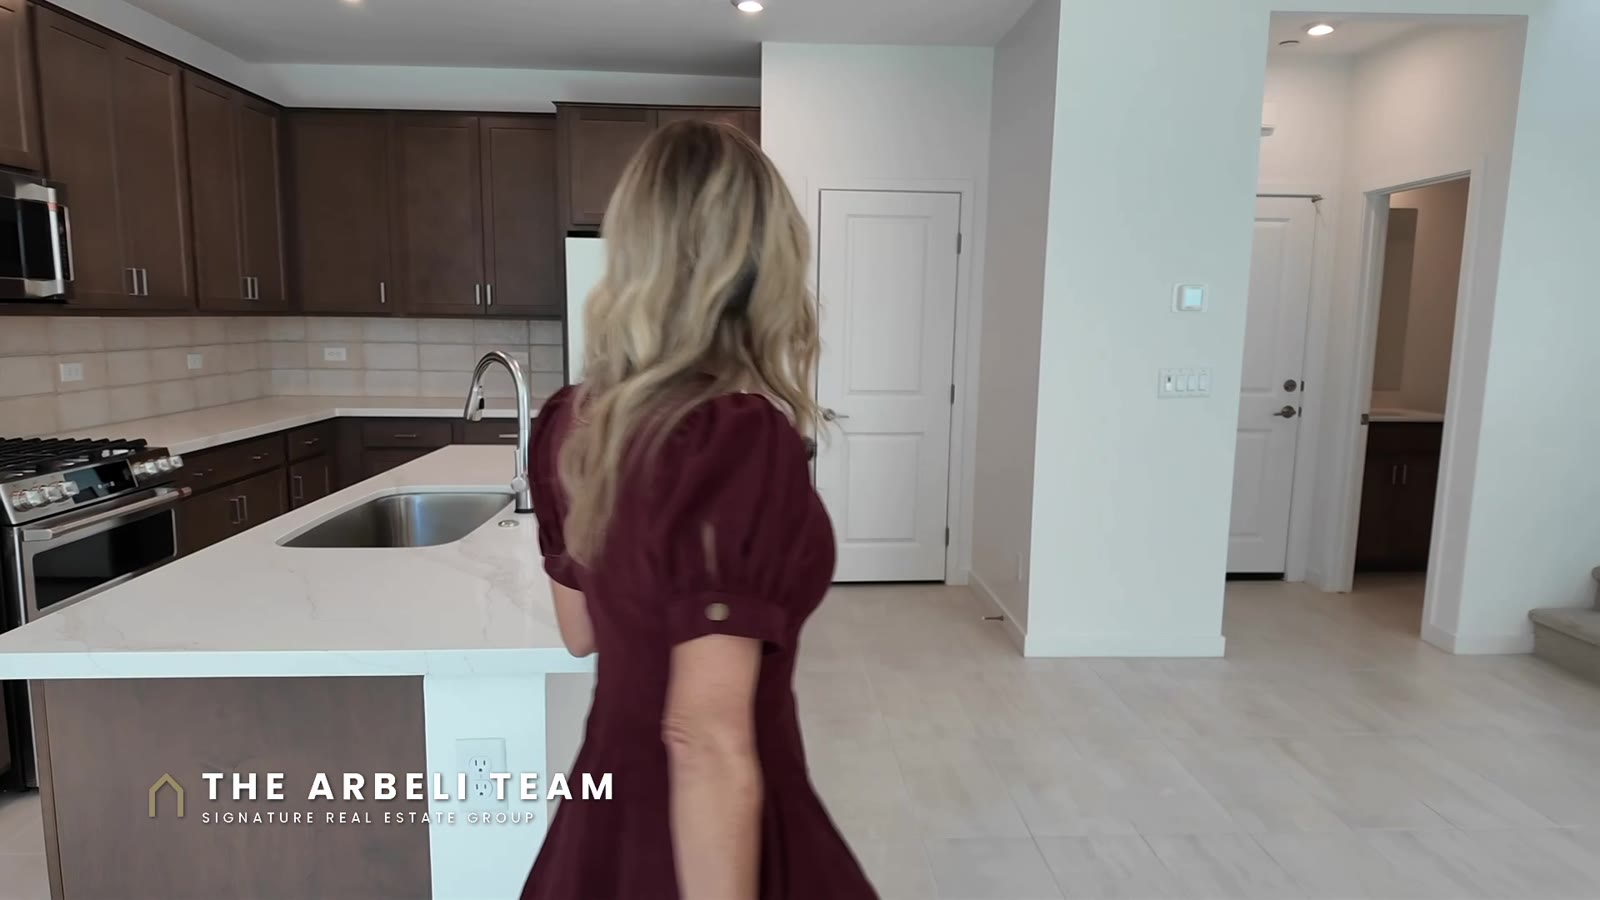
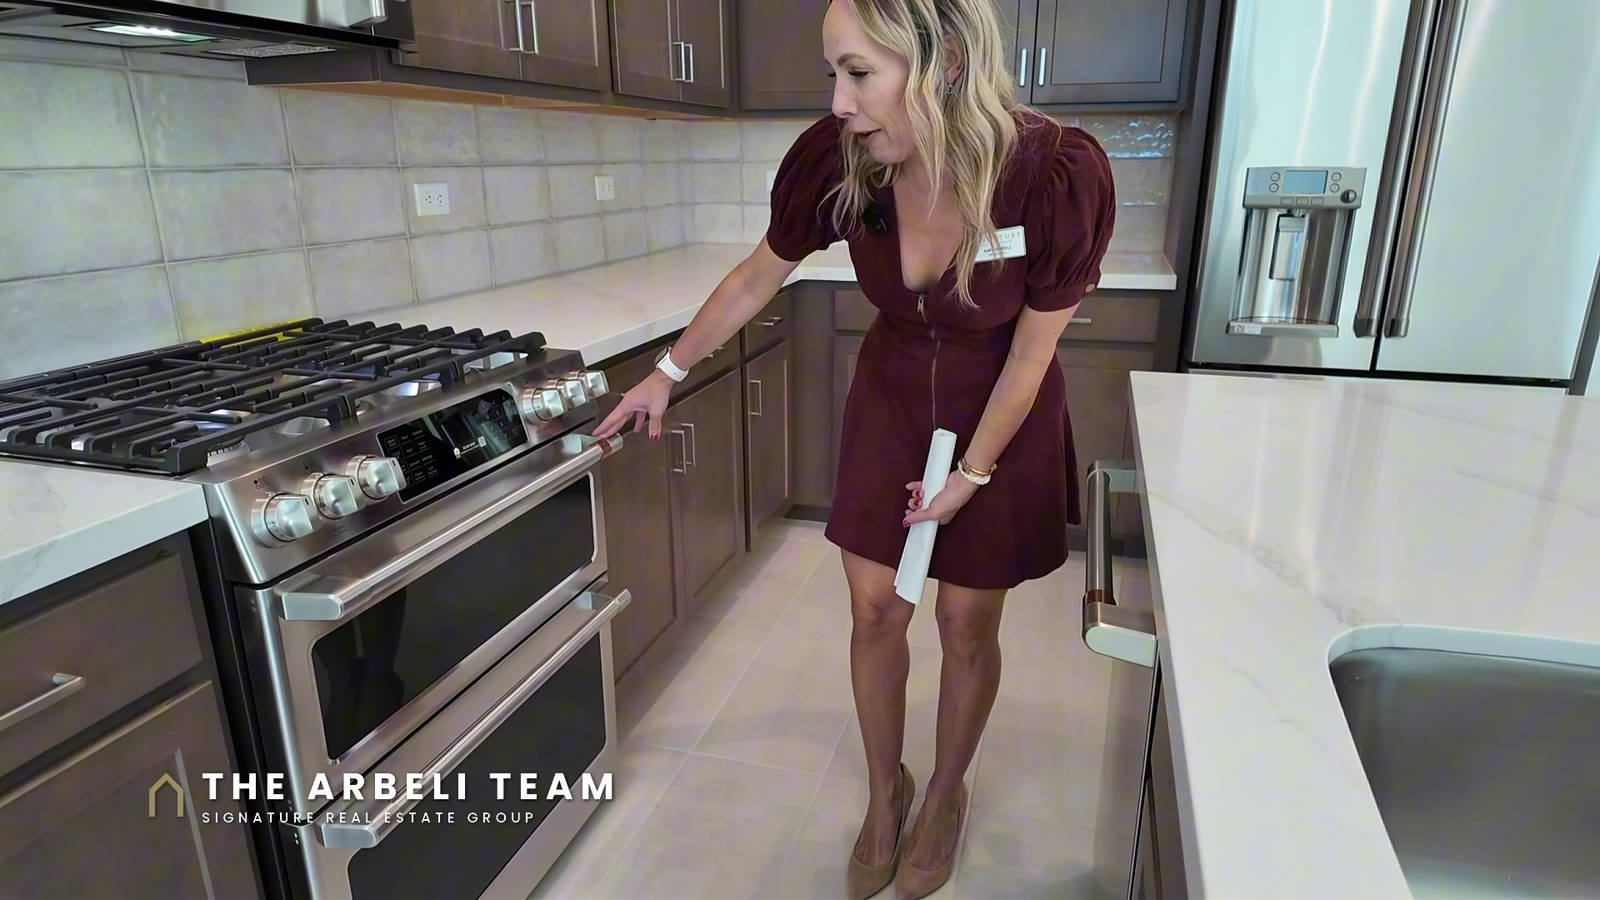
The island seats about three on stools and holds the stainless sink, Delta stainless faucet and garbage disposal. The appliances are GE Cafe, with rose gold details: a dishwasher, a six-burner range with a double oven, which you do not see often in a townhome, a microwave that vents to the outside, and a French door refrigerator with a drawer freezer and an ice and water station. There is a dedicated pull-out for double trash cans, a neutral backsplash, lots of cabinets, and a pantry with shelves already in.
The Half Bath and the Garage
The half bath is downstairs, right off the garage, with matching cabinetry and Delta faucets, next to a coat closet. The garage is down a few steps, with an automatic garage door opener, a tankless water heater, a soft water loop pre-plumb, and a storage space under the stairs big enough to walk into for holiday boxes.
Upstairs: The Loft
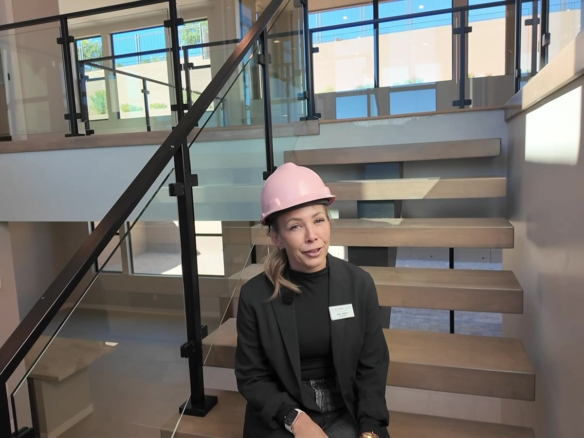
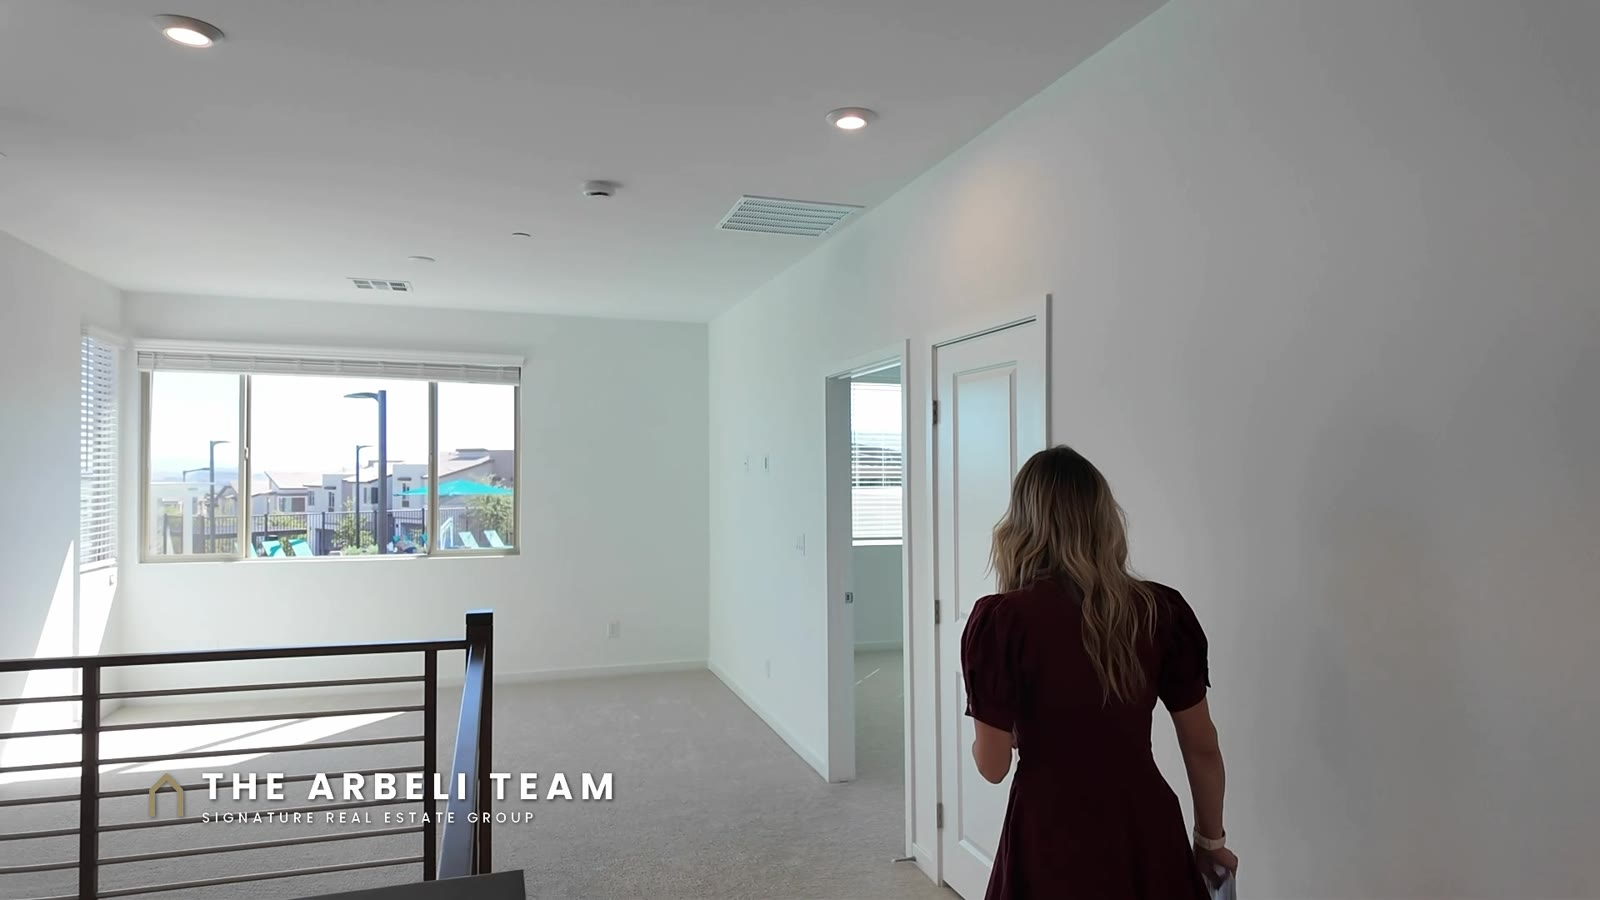
The loft is a real room at the top of the stairs, with a floor outlet, a ceiling fan pre-wire, window coverings, a storage closet, and a view toward the community pool. Vertex has a community pool with a barbecue area and a community park. The stair rail ties into the stainless accents downstairs and keeps the space feeling open.
The Primary Suite
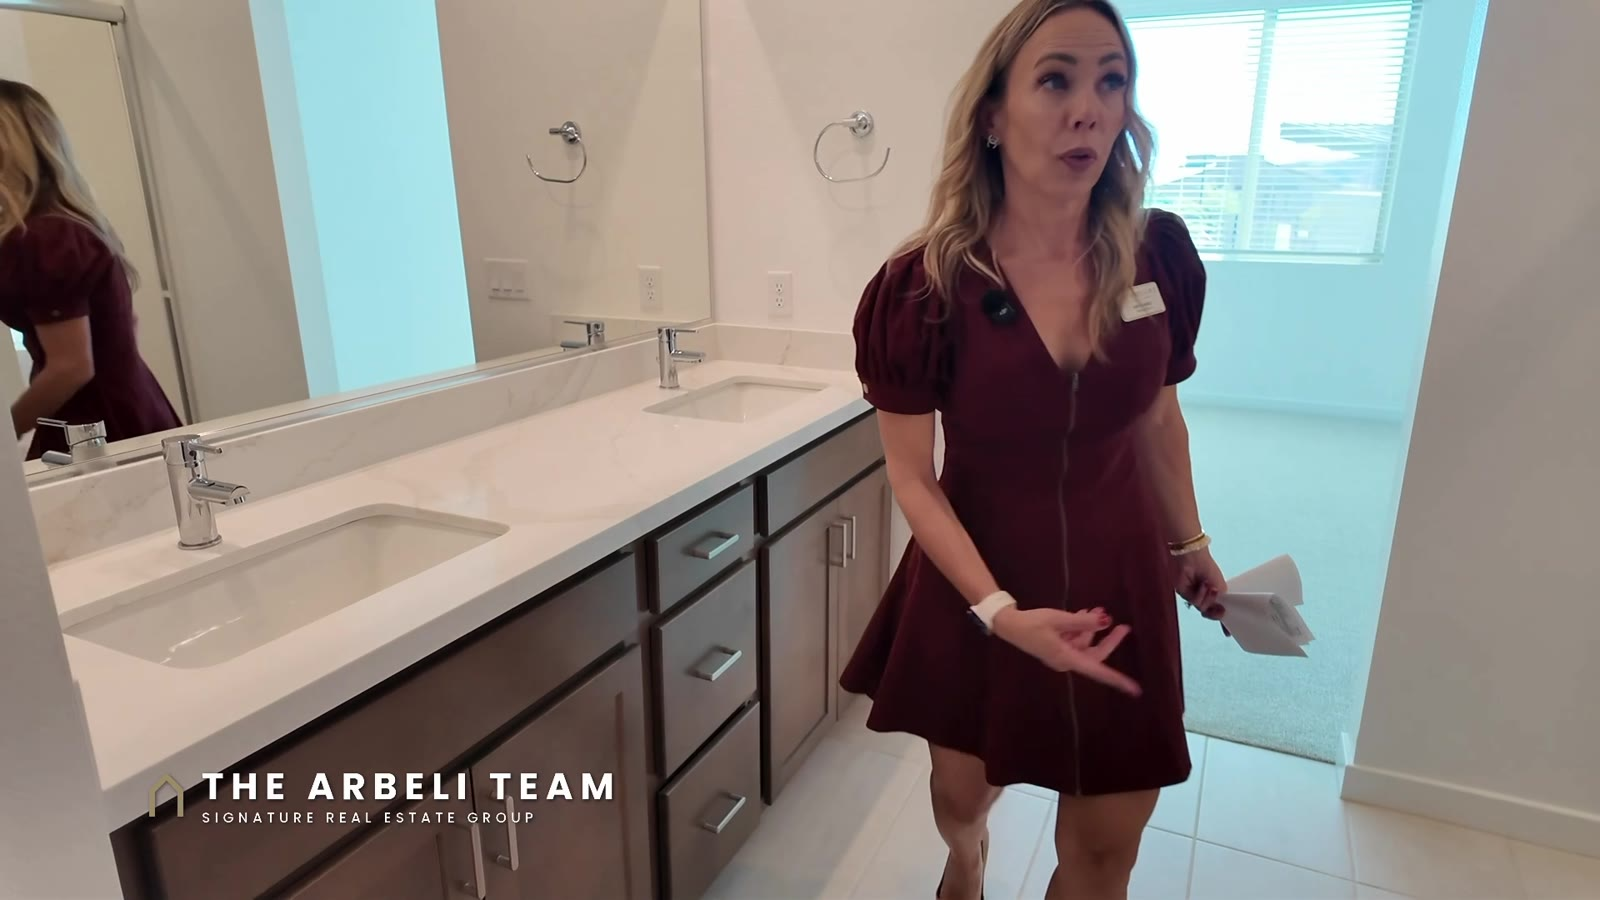
The primary bedroom faces south, with windows that look toward the community pool and the Red Rock mountains as of filming. It has a ceiling fan pre-wire and a TV pre-wire. The bath has double sinks, matching cabinetry with storage drawers, Delta faucets, and a one-piece step-in shower, so there is no grout to clean. The toilet room has its own door.
There are two closets: a tiled walk-in storage closet that would make a great shoe closet with some shelving, and a carpeted walk-in closet for clothes.
Laundry and Bedrooms Two and Three
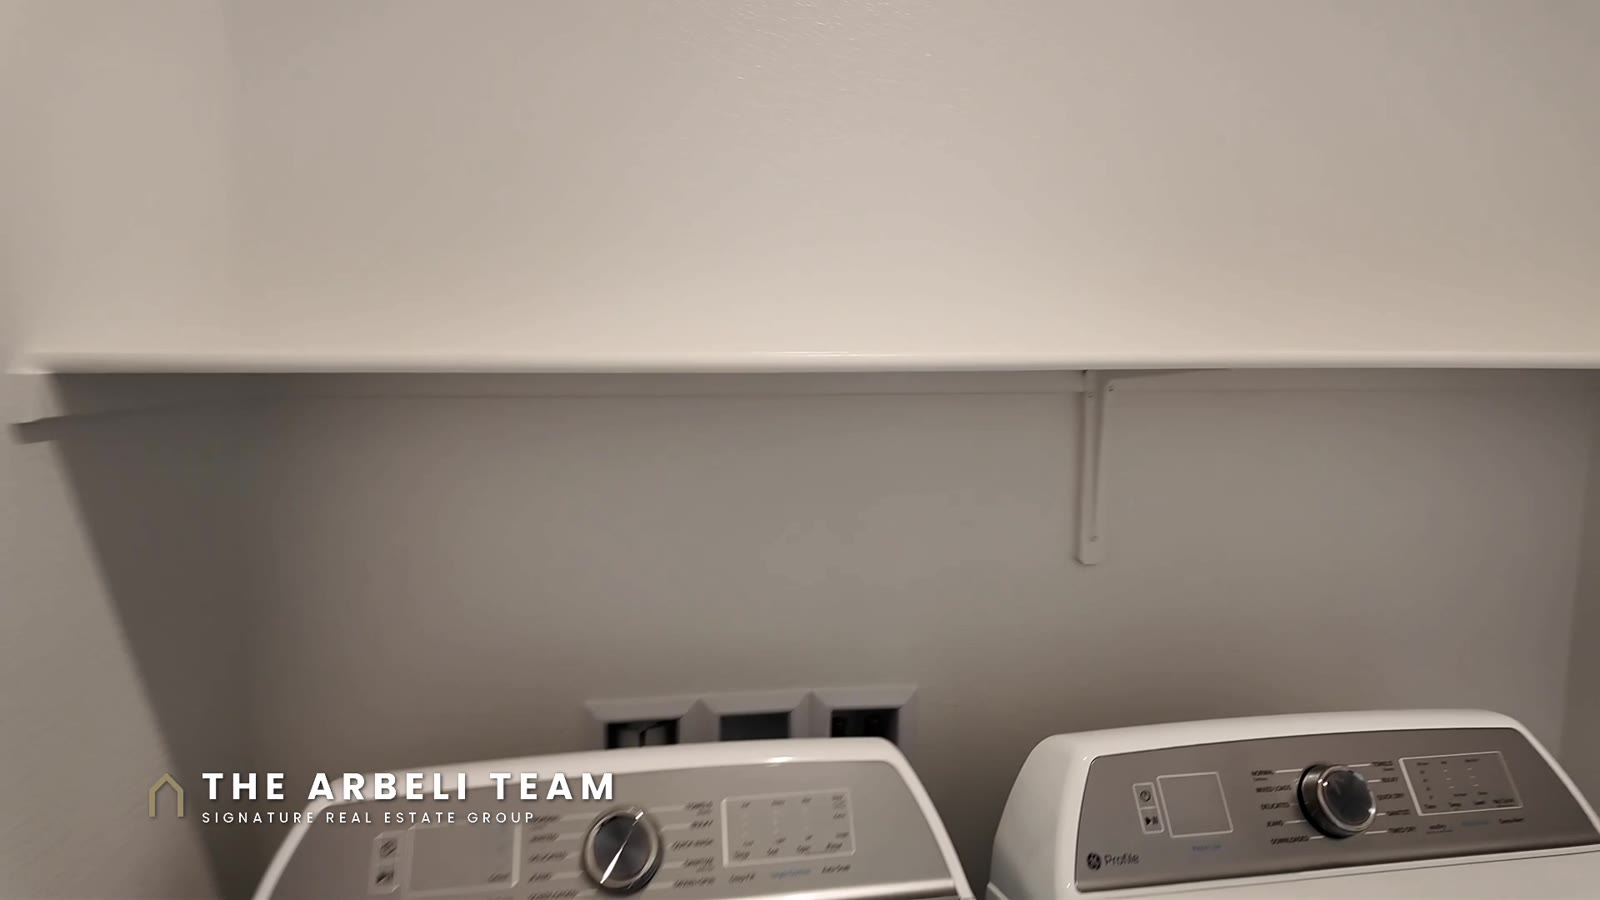
The laundry room is upstairs with the bedrooms, and this home comes with a GE Profile washer and dryer and a shelf above them.
Bedrooms two and three are separated from the primary. Bedroom two faces west, with a ceiling fan pre-wire and bypass closet doors. Bedroom three has a walk-in closet with a small window up high, and its windows face northeast with a small peek of the valley. They share a bath with double sinks, a solid-surface tub and shower combination, and a linen closet.
The Backyard
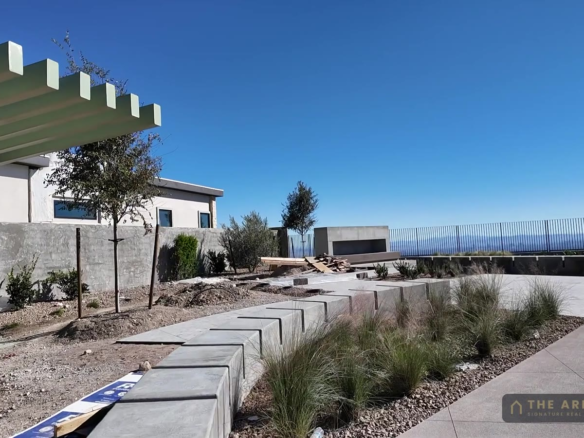
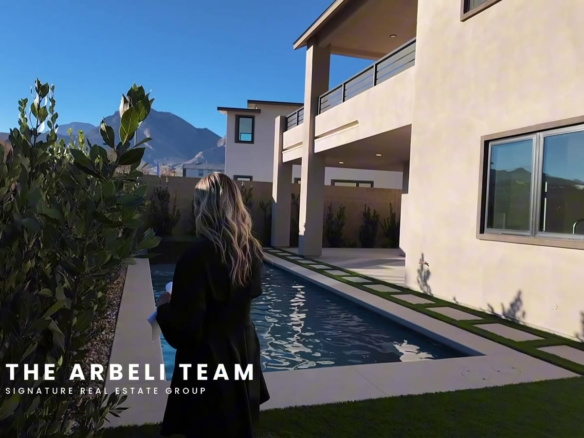
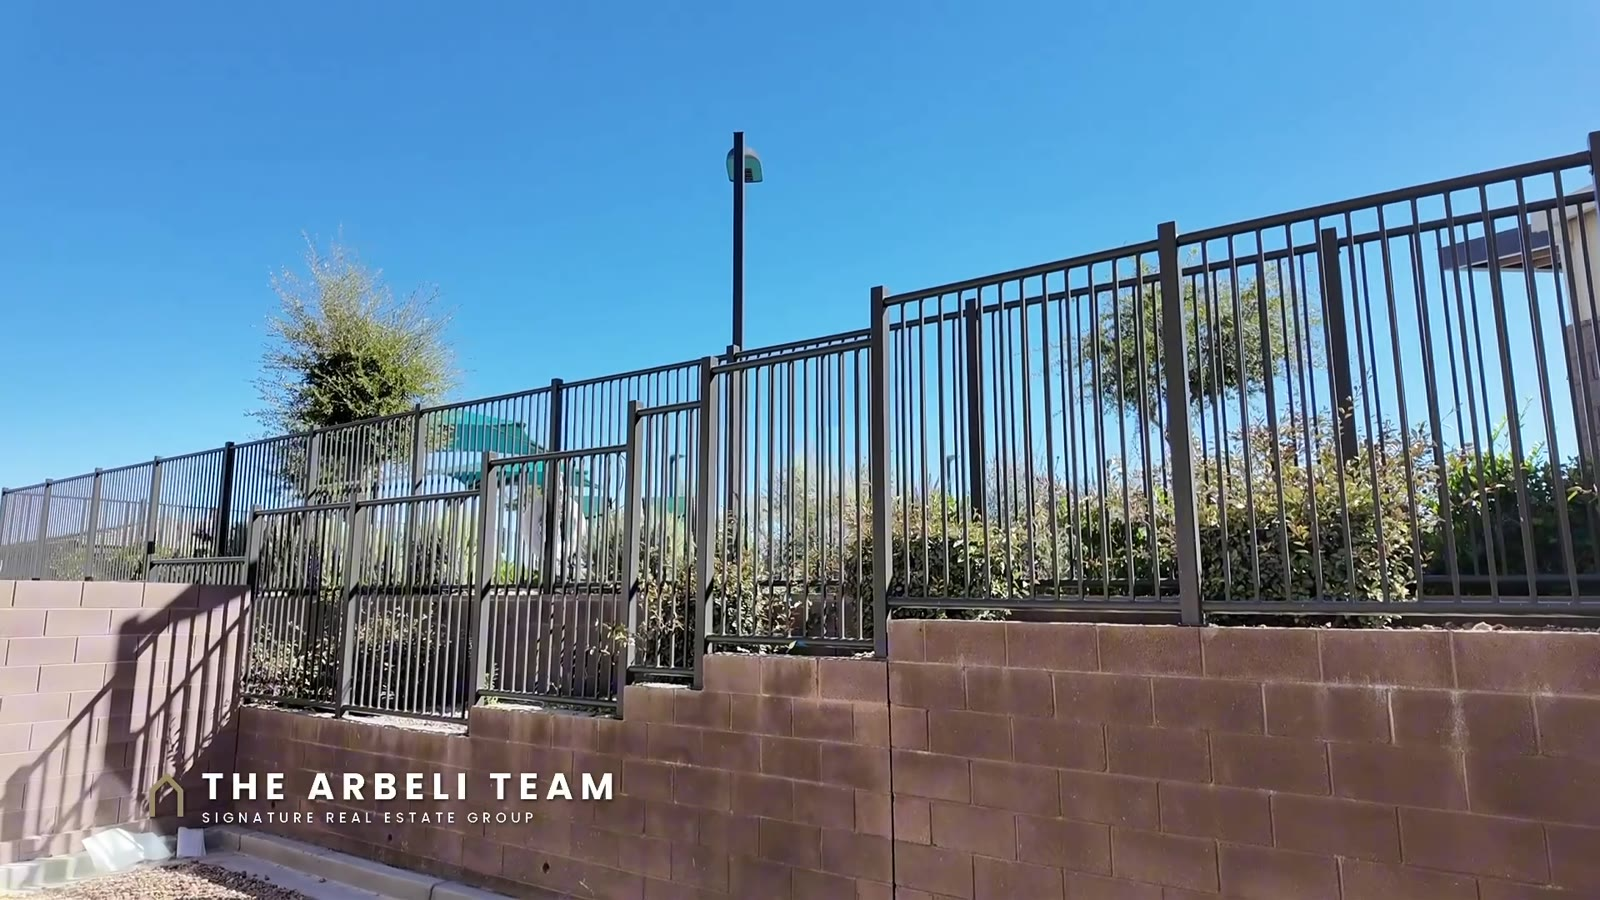
Plan 3 comes with a small fenced backyard that is already finished: a paver landing and rock, so it is low maintenance and there is no dirt. It has view fencing toward the community pool, so it does not feel closed in, and it faces south, so that is where the afternoon sun is. It is a good enclosed space for a pet.
Plan 3 vs Plan 1: What the Extra Money Buys
Plan 3 is $620,386 as of filming, $67,814 more than the $552,572 Plan 1 I toured, for about 124 more square feet. What you get for it is the loft, an end-unit position with more windows, a fenced backyard, and in this home a GE Cafe kitchen with a double-oven range. Both homes I toured include the washer and dryer. The full comparison of all three plans puts every number side by side.
The Honest Numbers
The HOA at Vertex is $239 a month: $170 to the Vertex association and $69 to the Summerlin West master association, per the listing. The special improvement district on this home is about $6,791 remaining, about $524 a year, billed with property taxes. The tax figure on a new-construction listing usually reflects the land only, so budget for a normal Clark County rate on the purchase price. Financing options on the listing are cash, conventional, FHA and VA. As of filming, Tri Pointe is advertising a 3-2-1 buydown and closing-cost help; the terms come from the sales office.
Do I Need My Own Agent at a Tri Pointe Sales Office?
Yes. Builder sales offices require your agent to register you on or before your first visit, or you can lose your representation for the whole purchase. Call or text me, 702-292-5904, before you go. I register you with Tri Pointe, set up the private tour, and represent you as your buyer’s agent at no cost to you.
Frequently Asked Questions
Plan 3 at Vertex by Tri Pointe Homes is the largest plan, at about 1,914 square feet with 3 bedrooms, 2.5 baths and a loft.
Yes. Plan 3 has an upstairs loft with a floor outlet, a ceiling fan pre-wire and, in this home, a view toward the community pool.
Plan 3 is about 124 square feet larger and adds a loft. The Plan 3 I toured is an end unit with a fenced backyard and a GE Cafe kitchen, at $620,386 as of filming, versus $552,572 for the Plan 1 I toured.
It varies by home. This Plan 3 includes the refrigerator, a GE Profile washer and dryer, and window coverings. Always check the individual listing.
Yes. Vertex has a community pool with a barbecue area, and a community park.
Yes, if you want representation. Builder sales offices require your agent to register you on or before your first visit. Call or text me, 702-292-5904, first.
Ready to See It?
Call or text me, 702-292-5904, and I register you with the builder and set up a private tour. Or DM me VERTEX on Instagram (@amyarbeli) and all three Vertex walkthroughs plus the numbers land in your inbox. Buying in Summerlin? Start with my free 27-Point Summerlin Buyer’s Checklist.
New Summerlin videos every week on my YouTube channel, Living in Summerlin & Las Vegas.
Amy Arbeli, The Arbeli Team, Signature Real Estate Group. Amy Arbeli S.0055419. Call or text 702-292-5904 | [email protected] | https://thearbeliteam.com
Builder standing inventory, sold through Tri Pointe Homes. We are not the listing agents. Information deemed reliable but not guaranteed. Prices, availability, inclusions and builder incentives are as of filming and are subject to change. Views as of filming.
Full Video Transcript: Las Vegas New Construction Townhomes, Inside Vertex Plan 3
Prefer to read? Here is the transcript of the video tour. It is auto-generated and lightly cleaned up.
This is the biggest townhome Tri Pointe builds in Vertex in Summerlin West. 1,914 square feet, a loft, and you also get a view of the community pool. The HOA in this community is $239 a month, including Summerlin. I’m Amy Arbeli with the Arbeli Team at Signature Real Estate Group. If you’re planning a move to Las Vegas, subscribe. Summerlin videos every week. This is Vertex by Tri Pointe Homes, Summerlin West, 89138. This is a new construction, so I set up the showing and walk it with you as your buyer’s agent.
Okay, so this is the 1914 square foot plan. It’s the plan three at Vertex and Summerlin. It is a townhome, so it is gonna be an end unit and it’s gonna have kind of a side entry door which you will come along. This townhouse does come with a little backyard which I love and it’s already been landscaped with some rock for you. So side entry door let’s go take a look. There is ring doorbell camera which you get. So coming in, this home is going to actually have tile. So it does have a very uniform laid tile.
It almost looks like a stone, but it’s definitely a tile. And you walk right into the great room. So the great room is going to have a ceiling fan pre-wire that you can put there. And then it is one big open floor plan, which I really I’m just going to show you the great room here now. So they have the pre-wired here for a flat screen like a TV mount and then you’d be able to send the wire through the wall if you had a console table here. So nothing would be showing.
The other thing that I really love about it is it does have the window coverings. So window coverings throughout and then a dead I would actually hang like a little chandelier and then you have a perfect little dining room table and then it leads right into the kitchen. So the kitchen is going to have a kitchen island. I would say you probably could fit three barstools comfortably here and then it’s on the kitchen island.
You are gonna have stainless steel, so it’s gonna be a stainless steel sink, and then you have Delta stainless steel faucets, your little garbage disposal. But there, and then this is actually gonna be the GE Cafe line. So I love the rose gold detail on the dishwasher, so you have the dishwasher, and then… Here you’re going to have your double trash cans. So I love when they give you an actual dedicated space where you keep your trash and then lots of counter space you’re going to have again it’s going to be matching.
So this is going to be the GE Cafe and it’s actually going to be, it’s like a double oven. Look how cool that is. You do not see that a lot and then it does have have six burners and then it has the GE Cafe microwave which also vents to the outside for all your cooking to make sure it vents out. And then what I love about this kitchen is look at this back splash. It’s just like a very neutral palette. Again, lots of cabinets and then you’re going to have this is going I don’t know if this is the cafe line. Oh yeah, it is.
Okay, the cafe refrigerator, it’s gonna be French doors with the drawer. And then you have a little ice and water station on the outside. And then off of that, this is gonna be your pantry. So the shelves are already there for you. plenty of space for you to organize your food. And then we have a half bath downstairs. So this is going to be your half bath, which is coming in right off of the garage, which we’ll go out to the garage and take a look at a minute. But again, it’s going to have the matching cabinetry throughout.
You’re also going to have Delta faucets throughout, which are really nice. And then this is just your coat closet. So somewhere to hang the coat. I can’t wait to see the secret hiding space in the garage. So coming into the garage you’re going to go down the stairs and it is going to have an automatic garage door opener.
It is pre-plumbed for a soft water loop and then you have a tankless water heater and then look how cool this like storage little they really maximize the space like look I can get in this and you can store all of your holiday boxes and everything and okay that’s cool okay let’s go take a look upstairs so this like I said this is gonna be your largest plan it’s 1,914 square feet and And it has three bedrooms, two and a half baths, and it actually has the loft, which we started the video up in the loft, overlooks the community pool that Vertex does have a community pool.
So that is included. There’s also a community park. So when you get to the top of the stairs in the loft, you are gonna have another storage closet. There’s lots of really great storage. And what I love is that with the stair rail, it ties into the stainless steel accents in the sink. I feel like it really opens it up, especially when you come in from the entryway. It makes it feel, I feel like larger than it actually is. But let’s go take a look in the primary bedroom.
So the primary bedroom, the window is going to all overlook the community pool. You do have a view of the Red Rock Mountains through there and then that is going to be facing to the south. So you’re gonna get the sun there. There is a ceiling fan pre-wire. It also has the pre-wire for the mounting of the TV. So you’ll be able to do that as well. And then in the primary bathroom, you’re going to have a step in shower. It is going to be a solid piece, fiberglass, so you do not need to worry about cleaning the grout.
Again, delta faucets in the bathroom. You have double sinks and then matching cabinetry. storage there and then you have your storage drawers. There’s also a storage closet in here. It’s kind of a walk-in storage closet which is really cool. I feel like I would definitely get a custom closet company out here to really maximize the space and then you have your toilet room which is off by itself with a door which the must and then this is going to be another like your actual walk-in closet which has the carpet.
I feel like the other closet with having the tile feels more like a storage closet you could also I think it’d be really cool to get some shelves and then make that your shoe closet. You know this can be a shoe closet and then that’s where you would hang your clothes. Okay so like I said three bedrooms, so we still have bedroom two and three, and I feel like they’re really separated from the primary bedroom.
And then with having all the bedrooms upstairs, you’re definitely gonna have your laundry room upstairs, so it does come with a GE profile washer and dryer, and then you have the shelf over the top, so you can store your I use the big tide from Costco. Sometimes those don’t fit in the cabinet, so it’s really good to have the shelf. Okay, bedroom number two. So this is a bedroom number two. It does have ceiling fan pre-wire. It has the window, which overlooks. Let’s see, to the west. And then you have bypass doors.
And then coming through this is gonna be the bathroom. Let’s look at the bathroom that bedroom two and three shares, so you’re gonna have double sinks a tub shower combination Again a solid surface, so there’s no grout to clean which is really nice And then you have the double faucets I do a a little light over that. And then there’s another storage closet. So this storage closet will be really good to store any of your overflow bathroom stuff, linens, anything like that. And then you have bedroom number three.
So bedroom number three is going to be the bedroom with the walk-in closet. So bedroom number two had bypass closet doors. This one’s gonna be a walk-in closet Yeah, lots of space and then there’s a little window up at the top of the closet which is awesome kind of gives you a different different perspective of your color of clothes and These windows are gonna face kind of to the northeast So if you look out that way you are going to have a small peak of the valley. I wouldn’t say it’s an actual strip view. Can you see it?
No, you can’t see it. Okay, and then let’s go. We forgot to look at the loft. So the loft is definitely going to be a great space to kind of set up. I mean, you could do whatever you want with it, but it just gives you a lot of options. You do have the built-in electrical in the floor which is really nice and then there’s lots of windows the window coverings are already included it has a ceiling fan pre-wire and then you have the community pool view which also has a barbecue which is really awesome okay let’s go take a look at the backyard so the back you already have it landscaped for you you have a little paver landing and then you have the rock so it’s low maintenance and it overlooks the community pool so you’re gonna have view fencing you’re not gonna feel like you’re enclosed in and then you have yeah that faces to the south so that’s where you’re gonna have your afternoon sun but it’s great if you have pets or kids or anything that you need private in-close area.
It’s all enclosed and doesn’t have the dirt which I feel like makes it super low maintenance. Incentives as of filming: a 3-2-1 buydown and closing cost help are advertised. We get the terms from the sales office. I register you with Tri Pointe, set up the private tour, and represent you as your buyer’s agent. My name is Amy Arbeli with the Arbeli Team, and I will see you on the next tour.