by
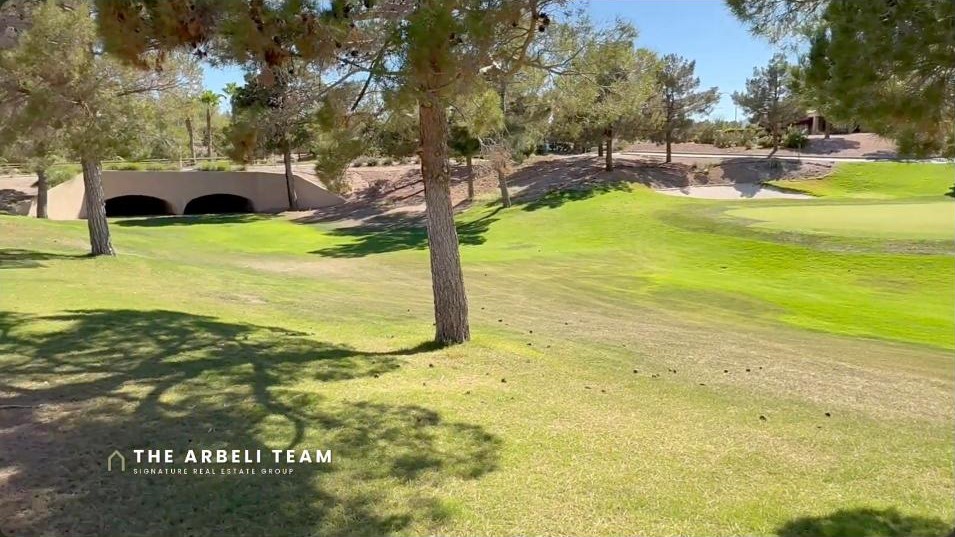
by If you want golf course living in Sun City Summerlin without inheriting a renovation project, this is the home. It backs up to the 9th hole of the Highland Falls course, it has mountain views out back, and it has been completely renovated top to bottom. In this tour I walk you through the whole house room by room, and I cover the part buyers always ask me about: what golf course living in Sun City Summerlin actually costs, including the HOA and the one-time NORA fee.
Most buyers assume a golf course home in Sun City Summerlin means an outdated interior they will have to renovate. So they either overpay, pour money into the house after closing, or give up and settle for an interior lot with no view. This home skips all of that.
Why Golf Course Living in Sun City Summerlin Is Different
Sun City Summerlin is the original Del Webb 55-plus community in Las Vegas, and it is built around three golf courses. Homes with golf course frontage and direct backyard access to the green are a limited slice of the inventory here. Interior lot homes trade for less because they can never offer this view, no matter how nicely they are finished inside.
This particular home checks the boxes my out-of-state and downsizing buyers ask me for first:
- Single story with no steps
- Directly on one of the community’s courses (the 9th hole at Highland Falls)
- Fully renovated and move-in ready
That combination is hard to find, and it is exactly why this kind of home does not sit.
The Home at a Glance
- 2,176 square feet, single story
- 8,712 square foot lot
- 3 bedrooms (most retirement-community homes here have two)
- 2-car garage with a side area for a golf cart
- Backs the 9th hole of the Highland Falls course
- East-facing, so you get morning sun in the front and sunset out the back
- Fully renovated and move-in ready
- Listed at about $506 per square foot
Curb Appeal and a Double-Door Entry
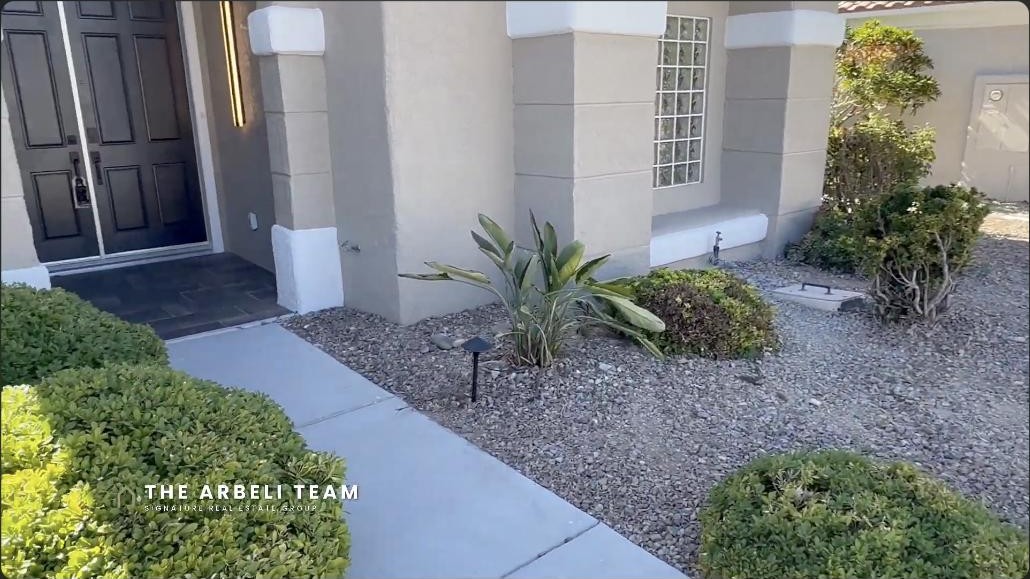
The home faces east, which means the morning sun comes up over the front of the house and the sunset comes through the back. You walk up to double doors, and there is a detail I love: an old-school peephole set at a perfect height, the kind you can slide open to see who is at the door.
Step inside and the renovation is obvious right away. Luxury vinyl plank flooring runs throughout the entire home, so there is no patchwork of different floors as you move room to room.
Living Spaces Built for Natural Light
Off to the left of the entry is a formal dining room. That is worth pointing out, because a lot of homes in retirement communities skip the formal dining room entirely. This one has it, along with a beautiful electric fireplace that gives you great ambiance and actually produces heat.
From there you walk into the great room, which sits right at the center of the house. It has a cool ceiling fan with lights, and a lot of windows that pull in natural light and frame the golf course view. There is also a breakfast nook off the kitchen for the everyday meals when you are not sitting down to something formal.
The Renovated Chef’s Kitchen
The kitchen has been completely renovated, and it is the heart of this home.
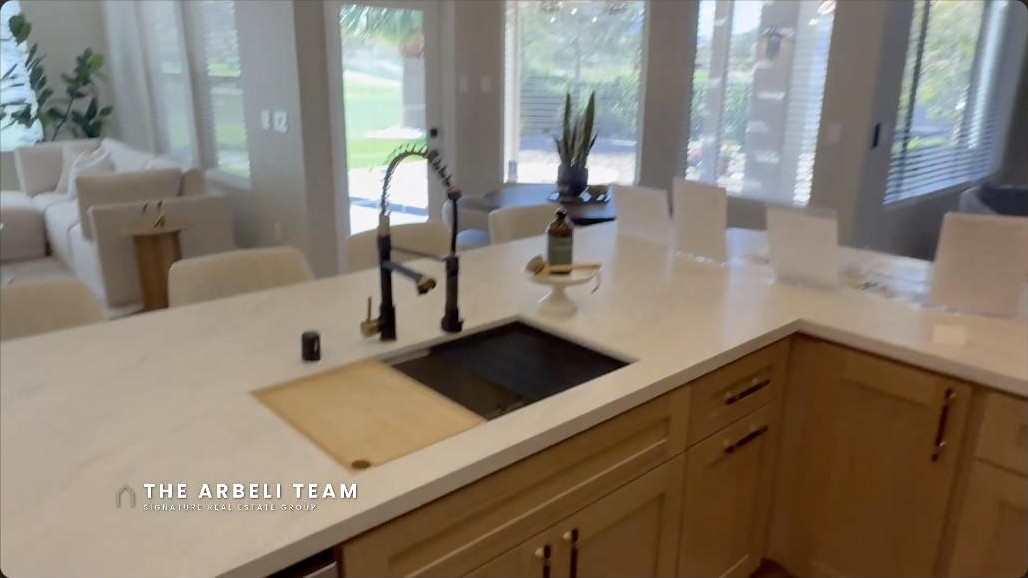
- Quartz counters with a waterfall edge, plus counter space set up for bar stools
- Cabinets that run all the way to the ceiling (my favorite detail in a kitchen)
- Five-burner LG cooktop with a vent that runs to the outside
- Drawers below the cooktop for pots and pans, with upgraded hardware
- Large stainless steel sink with a built-in chopping block
- LG stainless steel appliances: dishwasher, microwave, oven with a cool blue interior, and refrigerator
- Pantry with roll-out cabinet drawers so you are never digging into the back of a shelf
Laundry and the Golf Cart Garage
Around the corner is the laundry room, and then the garage. This is a two-car garage with a side area big enough for a golf cart, which is exactly what you want in a golf community. It has painted floors, the AC units and hot water heater are tucked in and kept clean, and there is room to add cabinets if you want more storage.
The Primary Suite
The primary bedroom sits to the right as you come in. It has a bay window that brings in a lot of natural light, and since it faces the back, you catch the afternoon sun and the sunset from here. Every room in the house has a ceiling fan, which is a must in Las Vegas. (The day I toured, it was about 116 degrees outside.)
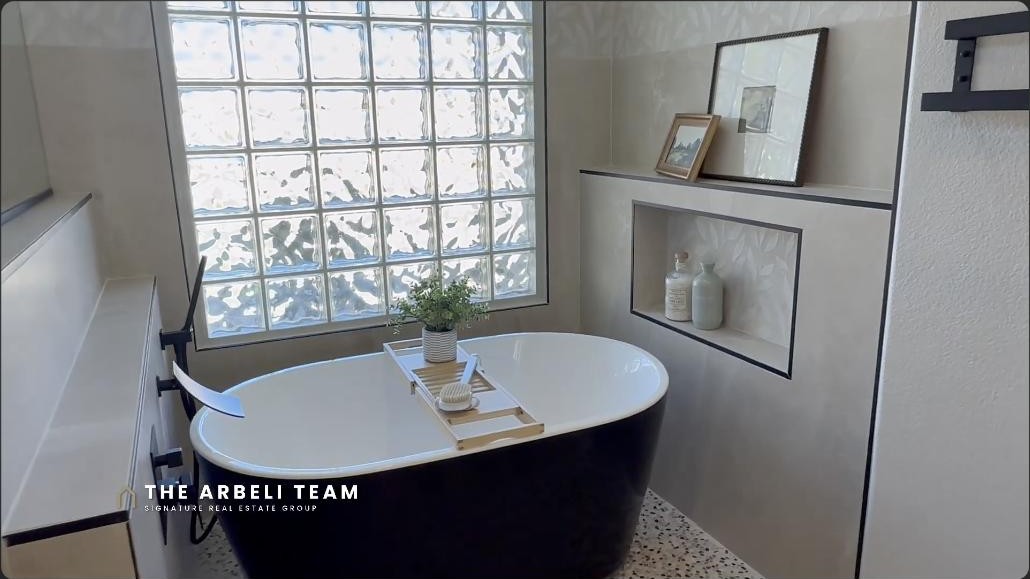
The bedroom opens into the primary bathroom, and the renovation really shows here:
- Detailed cabinetry with a double sink
- A separate toilet room with its own window
- A large walk-in shower with a built-in bench and a handheld sprayer
- A freestanding soaking tub (roomy enough to wash the dog, too)
A Real Walk-In Closet
The primary closet is a true walk-in with built-in shelving, drawers, and a lit upper shelf, plus a separate cabinet for linens. Storage is not an afterthought in this house.
Three Bedrooms, Not Two
Here is a real advantage. Typical retirement-community homes come with two bedrooms. This one has three, so you have room for guests or grandkids, or a home office.
- Bedroom 3 works as an office or a bedroom. It has a closet with custom built-ins, so it is easy to use either way.
- Bedroom 2 is a comfortable size with a window, a pot shelf above, and a closet with extra shelving for overflow storage.
The two secondary bedrooms share a renovated guest bathroom with double sinks, additional cabinets behind the mirrors, and a walk-in shower with tile running all the way to the ceiling (no step-over lip).
A Second Living Area and the Backyard
Beyond the guest wing there is a second living space, so between the formal living area and this great room you get to choose where the TV goes and how you want to use each room.
Then you head outside, and this is the payoff. You have a covered patio that looks straight out over the green, with plenty of room for chairs and a table. The yard has artificial turf, so it stays perfectly green with no upkeep, and there are steps that lead right out to the golf course where you will usually see people playing through.
What This Renovation Actually Costs You
This is a full professional renovation, and at about $506 per square foot, you are paying for turnkey, not a project. Compare that to buying an unrenovated home and then putting $80,000 to $120,000 into it to bring it up to this level. On top of the money, you skip months of contractors, decisions, and living in a construction zone.
That is the real math behind move-in-ready golf course living here: the finished cost is often lower than buying cheaper and renovating yourself, and the golf course view is something an interior lot can never give you.
Sun City Summerlin HOA and the NORA Fee
The two costs buyers always ask me about are the Sun City Summerlin HOA and the one-time NORA fee that comes up at closing. Both are normal for the community and worth understanding before you write an offer, because they affect the real cost of ownership.
I break down the HOA, the NORA fee, and how the three courses compare in my free golf buyer’s guide, linked below, so you can see the full picture before you tour.
Frequently Asked Questions
Is Sun City Summerlin a 55-plus community?
Yes. Sun City Summerlin is the original Del Webb 55-plus (active adult) community in Las Vegas, built around three golf courses.
What is the NORA fee in Sun City Summerlin?
The NORA fee is a one-time fee that comes up when you buy in the community. It is separate from the ongoing HOA dues. I cover exactly how it works, and current HOA costs, in my free golf buyer’s guide.
Are golf course homes in Sun City Summerlin worth more than interior lots?
Golf course frontage with direct backyard access is limited inventory, so those homes hold a view interior lots cannot match. Interior lot homes generally trade for less because they can never offer the same backyard.
Does this home have a garage for a golf cart?
Yes. It is a two-car garage with a side area big enough to park a golf cart, not a separate third bay.
How big is the home?
It is a 2,176 square foot single story on an 8,712 square foot lot, with three bedrooms and no interior steps.
Is it cheaper to buy a renovated home or renovate one myself in Sun City Summerlin?
This home is offered fully renovated at about $506 per square foot. Buying a cheaper, unrenovated home and doing a comparable renovation often adds $80,000 to $120,000, plus the time and hassle, so a move-in-ready home can be the better value.
Thinking About Golf Course Living in Sun City Summerlin?
If golf course living in Sun City Summerlin is what you are after, grab my free Golf Buyer’s Guide. It walks you through the courses, the HOA, and the NORA fee, and exactly what to look for in a golf course home out here.
I tour Sun City Summerlin and all of Summerlin every Tuesday, so if you are relocating to Las Vegas or right-sizing into a low-maintenance single story, follow along for more homes like this one.
Amy Arbeli, Signature Real Estate Group
702-292-5904 | [email protected] | thearbeliteam.com
Free Golf Buyer’s Guide: https://thearbeliteam.com/golf-buyers-guide
Listing courtesy of Patricia J. Wolf, Executive Realty Services. Amy Arbeli, Signature Real Estate Group, license S.55419.LLC. Information deemed reliable but not guaranteed; buyers to verify all.